
Little Italy Condo
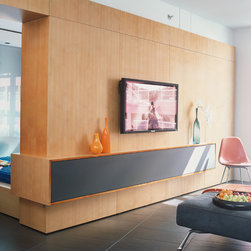
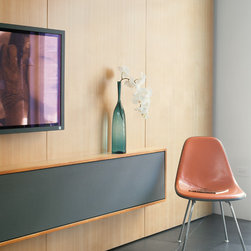
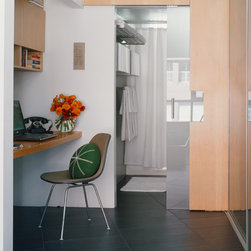
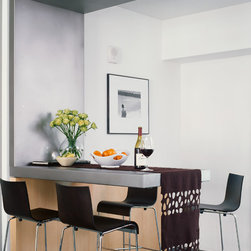
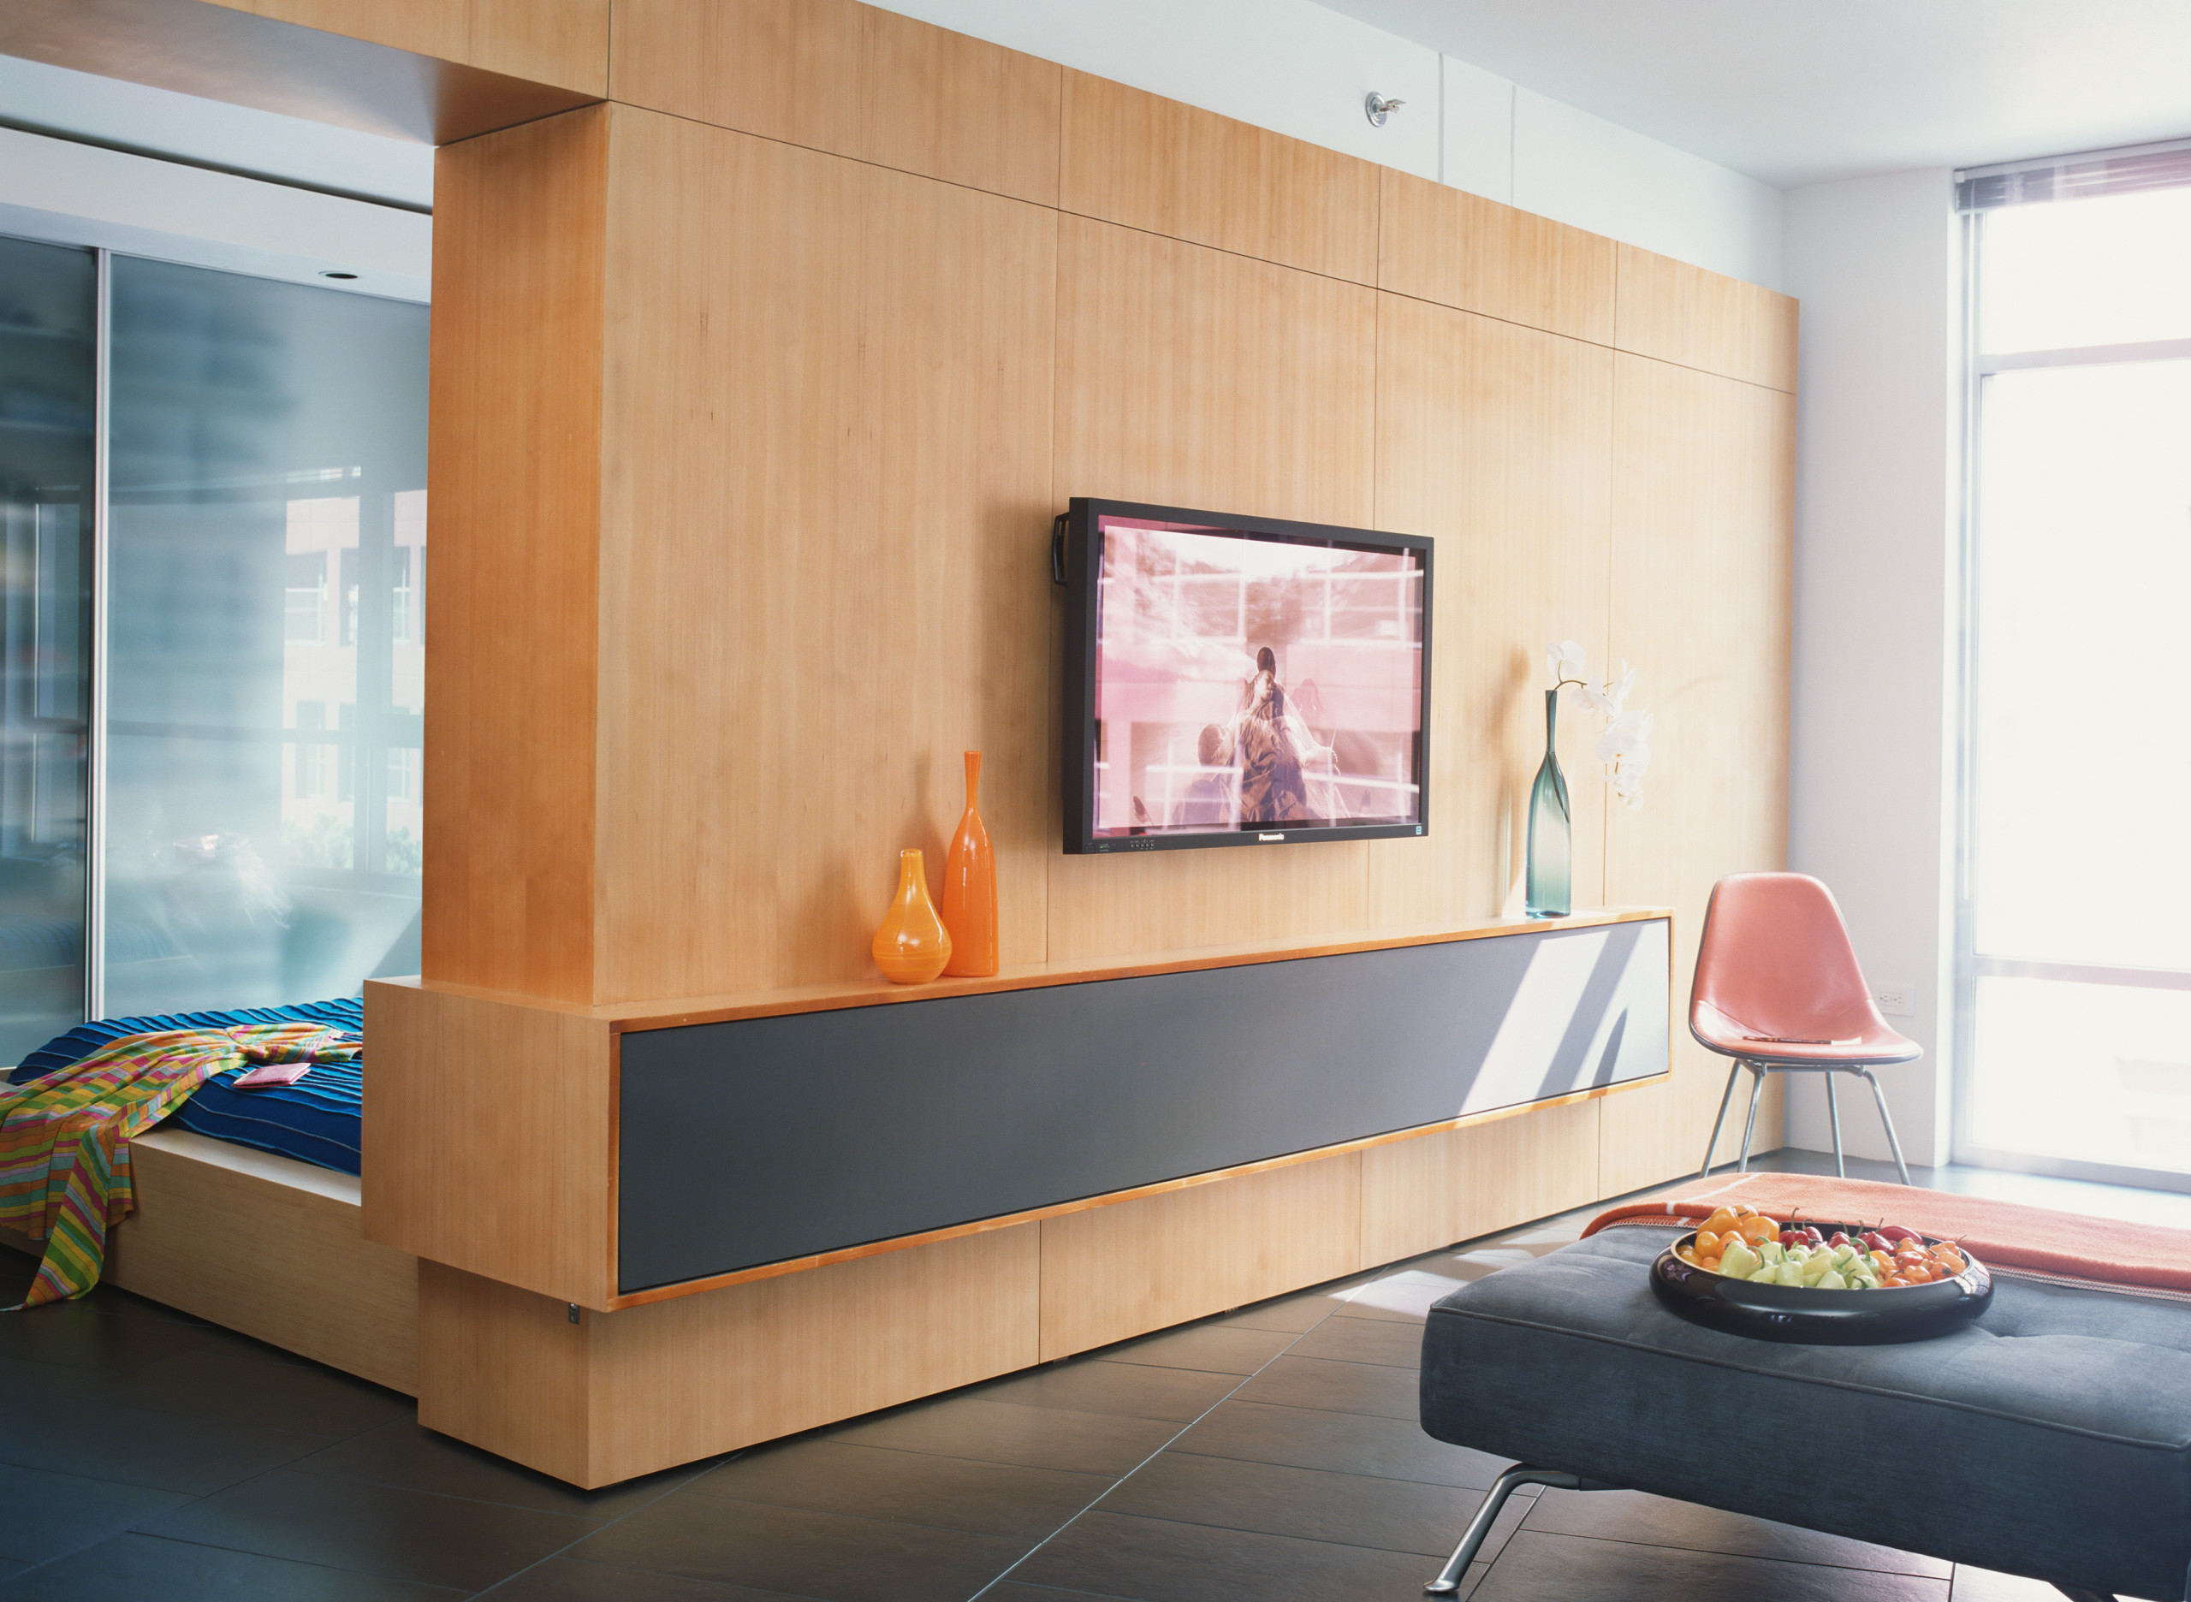
At the Peak of the San Diego real-estate boom, developers looking to make ‘a quick buck’ were converting apartment buildings into condominiums. Because time was of the essence, these ‘Condo Conversions’ were laid out inefficiently and as small as shoe boxes. The Lil’ Italy Condo remodel converts an ordinary, inefficient ex-apartment into a modern livable home that makes the space seem larger. The renovation completely transforms this space with a series of architectural elements/interventions that at once delineate and unify the space. Each serves to maximize and enhance the space through strategic lighting, subtle color changes, and careful proportioning to amplify the perceived spaciousness. The entry is framed by a wrapping stainless steel floating bar; it creates space while still maintaining a free-flowing feel that welcomes you in. You are invited into the main living space with its clean lines, cool angled floors, and warm wall panels. The multipurpose wall in the living room is a deceptively simple storage device and room divider. It does three main things: diverts the flow of circulation to the private spaces, provides storage for both the bedroom and living spaces, and brings scale and light into the home. As you enter the bedroom through the hidden door the huge glass closet and office area add storage and depth. Overall, with subtle shifts, materials and color, the ex-apartment is immeasurably altered.
Country: United States