Loft House Remodel
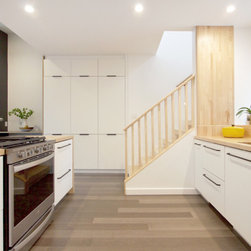
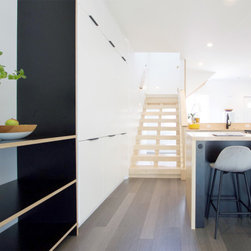
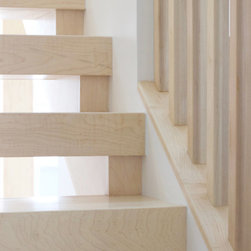
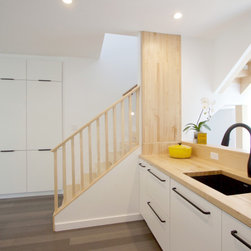
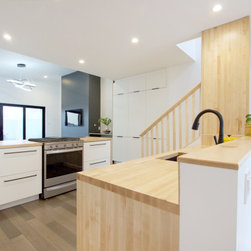
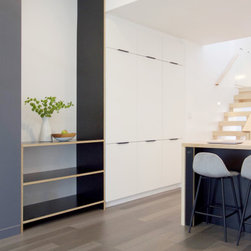
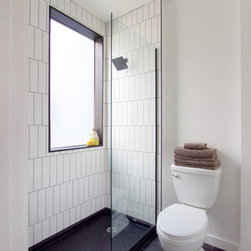
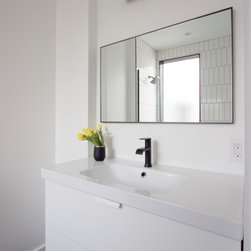
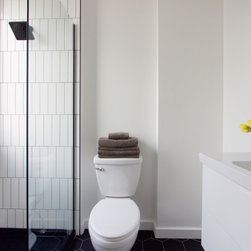
Located in the dense streets of Upper Lawrenceville, this diminutive 800-sf 1-bedroom house was completely reimagined into a lofty, open plan living space. A central staircase that bisected the floor plan was relocated, allowing for free-flowing cooking & living on the 1st floor, with eat-at kitchen island and undercounter appliances. The custom staircase was detailed in natural maple wood with open risers to allow light to permeate through. An oversized double sliding door at the rear opens onto a small patio for indoor-outdoor living and plentiful access to daylight. The 2nd floor bedroom redesign included a new bathroom with walk-in shower. Built-ins tucked between existing chimney stacks, and around the stairwell maximize storage space for simple, clutter-free living.
Project Year: 2019
Country: United States
Zip Code: 15201