
Loft. Lyon
En la ciudad de Lyon, sobre la colina donde se asienta la basílica de Notre-Dame de Fouvière, se encuentra el conjunto histórico de l´antiquaille, antiguo hospital psiquiátrico del siglo XVI, desde el que se domina toda la ciudad.
Parte del espacio del hospital se transforma en una vivienda tipo loft para una familia.
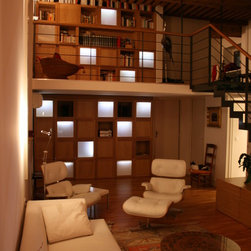
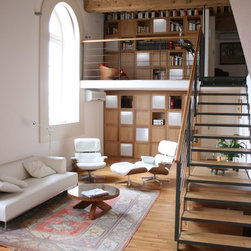
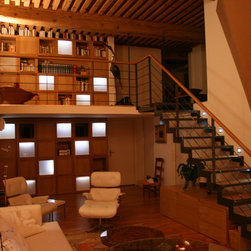
Las reducidas dimensiones del espacio original, no permitían albergar todo el programa necesario, por lo que, aprovechando la gran altura del espacio se decidió introducir una mezzanina colgante, liberando de esta forma la planta inferior de elementos de apoyo y destinando el nivel superior al espacio de los niños. Las zonas públicas de la vivienda ubicadas en el nivel inferior quedan a doble altura delimitando la mezzanina, consiguiendo una gran calidad espacial.
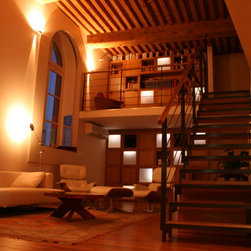
Toda la vivienda vuelca hacia los ventanales principales, realizando así un cruce de vistas entre interior y exterior con los dos niveles.
Las grandes vigas de madera originales, que conforman el forjado típico de la ciudad, se restauran dejándolas a la vista.
The challenge was to turn a small but high part of a psychiatric hospital of the 17Th century into a loft.
The Hospital is situated in the area of "L´Antiquaille" on the hill below the Fouviére Basilica with a panoramic view of the city of Lyon.
The project was to create a place for a family taking advantage of the height introducing a hanging mezzanine to construct the space addressed to the children,
The main rooms consist of a double height in order to have Volume quality and space below the old ceiling formed by the typical wooden beams of Lyon.
The whole place is oriented towards the three big windows from where you can enjoy the view of the city making a visual game between the interior and the exterior part.
Parte del espacio del hospital se transforma en una vivienda tipo loft para una familia.
Las reducidas dimensiones del espacio original, no permitían albergar todo el programa necesario, por lo que, aprovechando la gran altura del espacio se decidió introducir una mezzanina colgante, liberando de esta forma la planta inferior de elementos de apoyo y destinando el nivel superior al espacio de los niños. Las zonas públicas de la vivienda ubicadas en el nivel inferior quedan a doble altura delimitando la mezzanina, consiguiendo una gran calidad espacial.
Toda la vivienda vuelca hacia los ventanales principales, realizando así un cruce de vistas entre interior y exterior con los dos niveles.
Las grandes vigas de madera originales, que conforman el forjado típico de la ciudad, se restauran dejándolas a la vista.
The challenge was to turn a small but high part of a psychiatric hospital of the 17Th century into a loft.
The Hospital is situated in the area of "L´Antiquaille" on the hill below the Fouviére Basilica with a panoramic view of the city of Lyon.
The project was to create a place for a family taking advantage of the height introducing a hanging mezzanine to construct the space addressed to the children,
The main rooms consist of a double height in order to have Volume quality and space below the old ceiling formed by the typical wooden beams of Lyon.
The whole place is oriented towards the three big windows from where you can enjoy the view of the city making a visual game between the interior and the exterior part.