

Los Altos Remodel
Our biggest remodel challenge to date! After completing a project for our clients, we were invited to bid on an upcoming complete remodel of the lower level of their home.
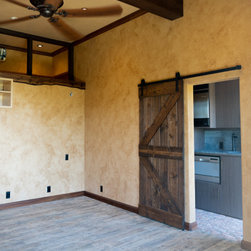
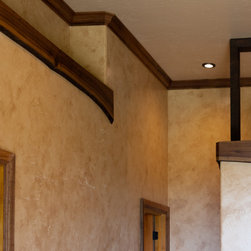
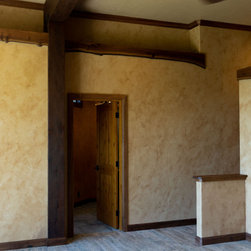
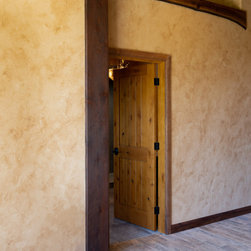
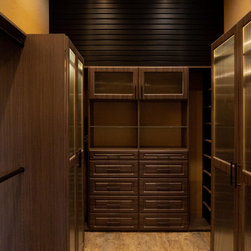
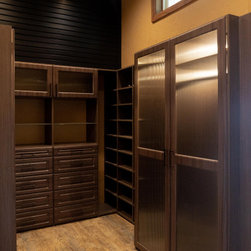
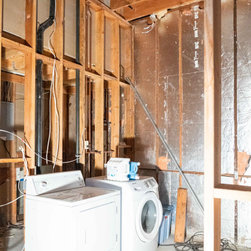
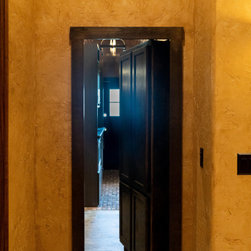
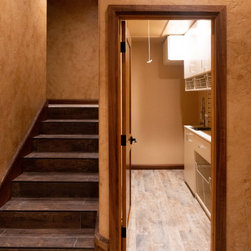
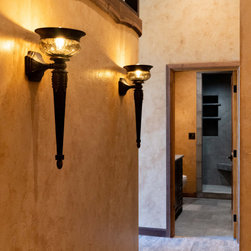
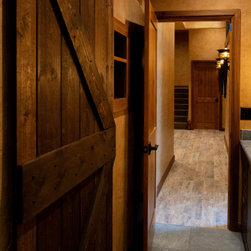
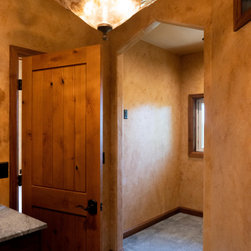
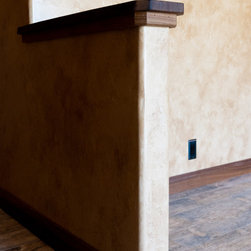
The existing space consisted of the primary bedroom and bathroom, walk-in closet, laundry room and an adjoining home gym. The goal was to recreate the space to have heavily textured walls, faux painting, and a large amount of stain-grade wood trim to create a "Tuscan" feel to their space.
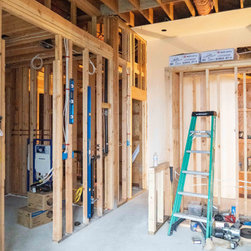
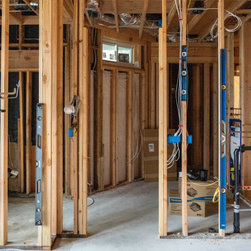
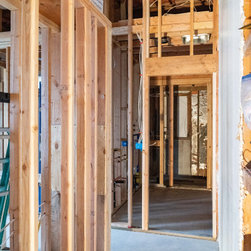
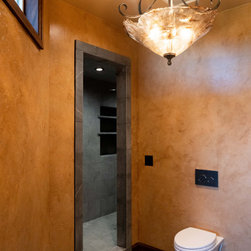
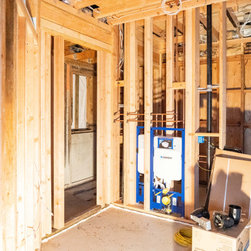
After significant changes to the floor plan, which includes his and hers bathrooms with separate entrances to a shared shower, and re-working the previous gym as the new walk in closet, we were ready to build.
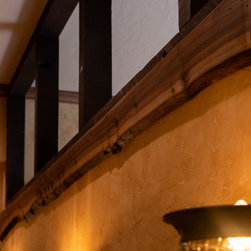
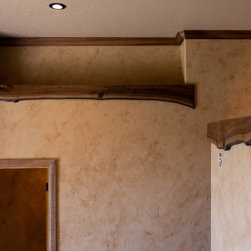
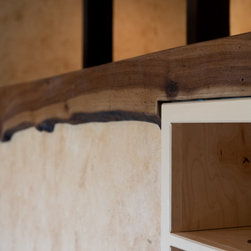
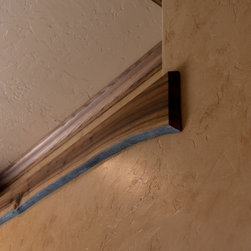
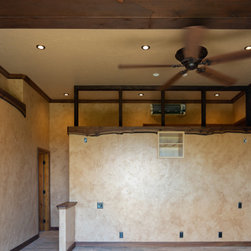
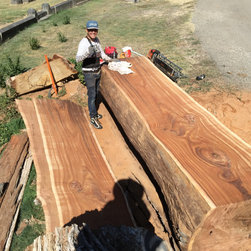
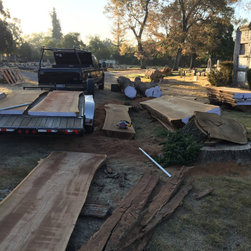
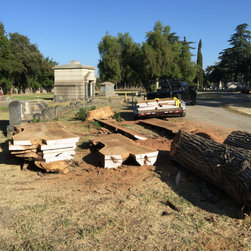
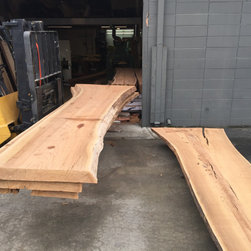
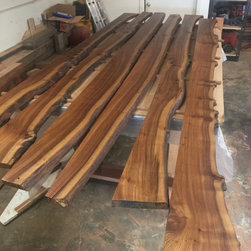
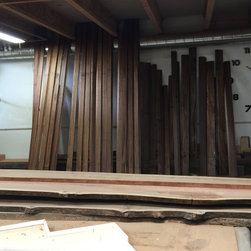
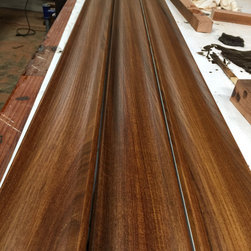
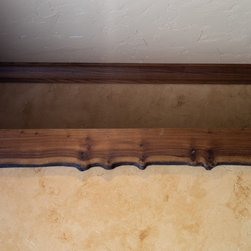
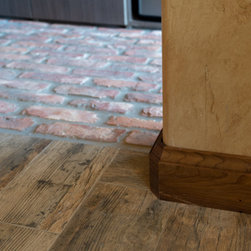
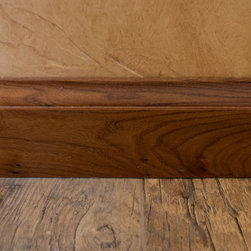
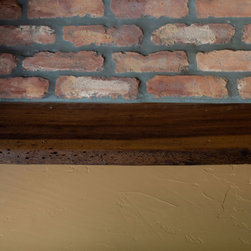
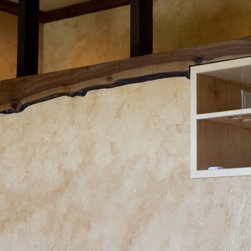
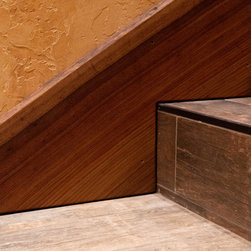
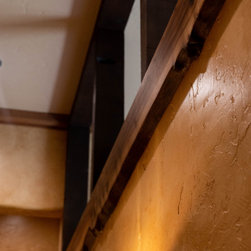
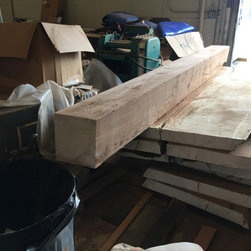
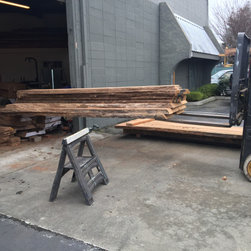
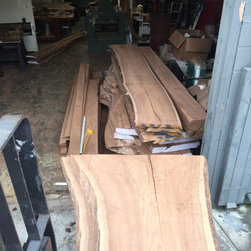
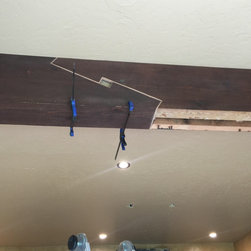
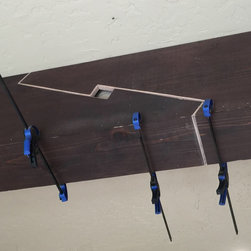
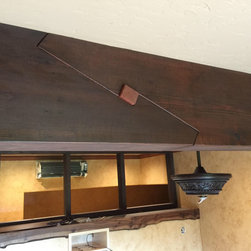
We had recently salvaged a few large American Elm trees, which were used for the baseboards, casing, crown moulding, and even live edge boards for wall stringers and the top of the lower walls in primary bedroom. The existing glue-lam that spanned the master bedroom was wrapped in rough sawn boards and highlighted with a timber frame "scarf joint" - all complete with the wood we salvaged and milled in-house.
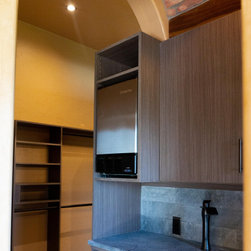
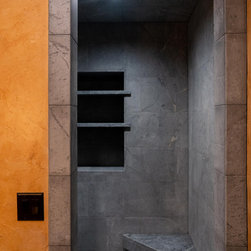
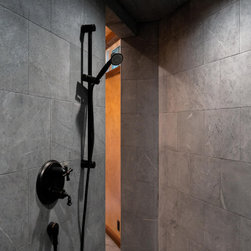
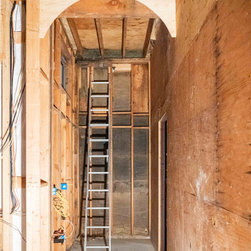
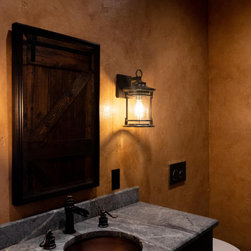
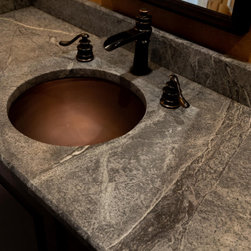
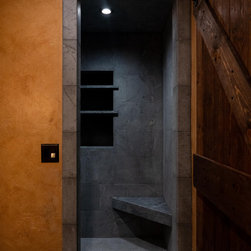
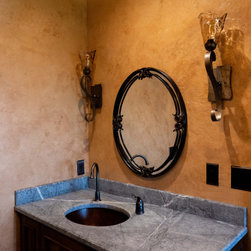
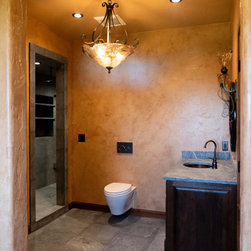
The bathrooms have Soapstone floors, slab vanity tops, and complete with floor to ceiling Soapstone in the shower. The wet bar has thin brick on the floor and the barrel ceiling, and of course another Soapstone countertop (the shine is a favorite of ours). We had a great time working on this one. Amazing to have clients that like wood as much as we do!
The existing space consisted of the primary bedroom and bathroom, walk-in closet, laundry room and an adjoining home gym. The goal was to recreate the space to have heavily textured walls, faux painting, and a large amount of stain-grade wood trim to create a "Tuscan" feel to their space.
After significant changes to the floor plan, which includes his and hers bathrooms with separate entrances to a shared shower, and re-working the previous gym as the new walk in closet, we were ready to build.
We had recently salvaged a few large American Elm trees, which were used for the baseboards, casing, crown moulding, and even live edge boards for wall stringers and the top of the lower walls in primary bedroom. The existing glue-lam that spanned the master bedroom was wrapped in rough sawn boards and highlighted with a timber frame "scarf joint" - all complete with the wood we salvaged and milled in-house.
The bathrooms have Soapstone floors, slab vanity tops, and complete with floor to ceiling Soapstone in the shower. The wet bar has thin brick on the floor and the barrel ceiling, and of course another Soapstone countertop (the shine is a favorite of ours). We had a great time working on this one. Amazing to have clients that like wood as much as we do!
Project Year: 2020
Project Cost: $200,001 - $500,000
Country: United States