
Los Gatos Custom Home
Approximately 3,600 square Feet Living Space
Approximately 12,400 Square Foot Lot
3 Car garage
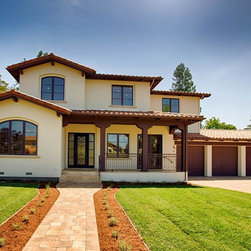
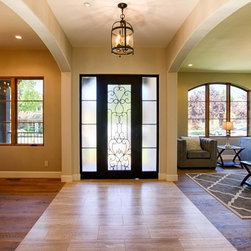
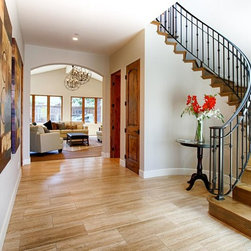
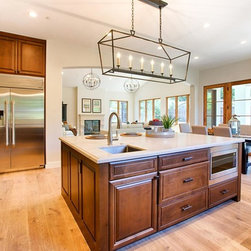
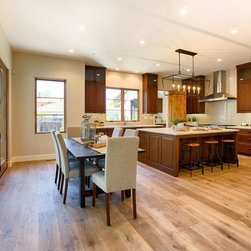
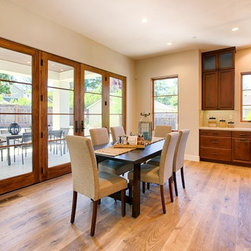
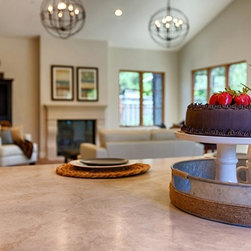
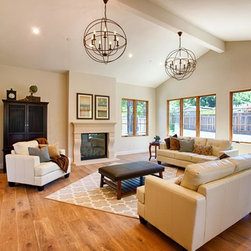
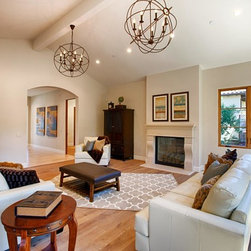
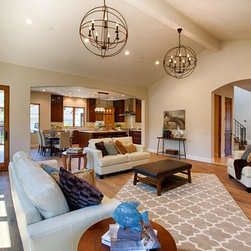
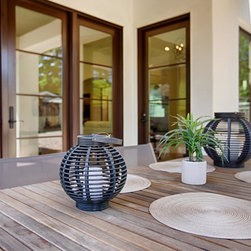
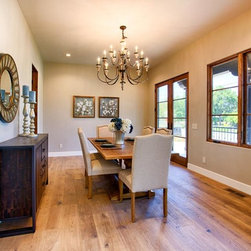
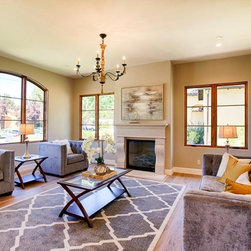
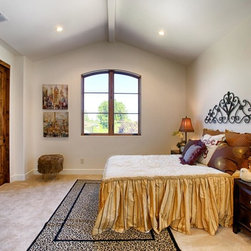
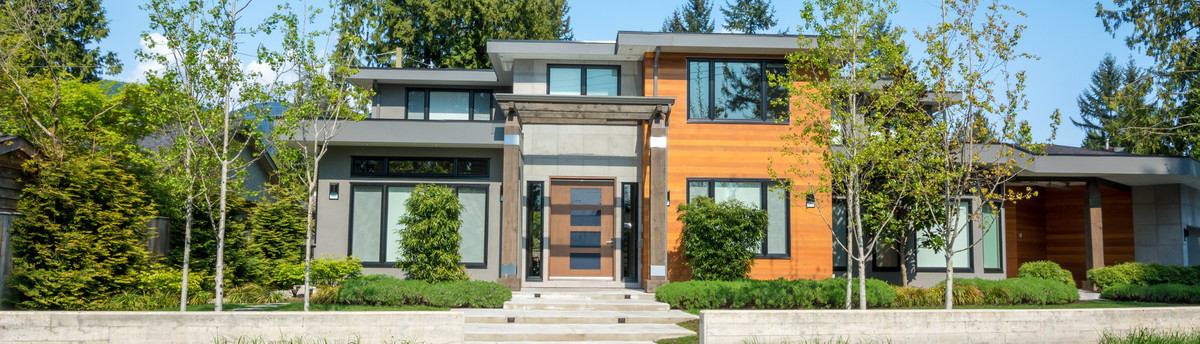
Exceptional brand new custom Carmel Mission style estate with designer touches throughout! This luxurious home has been thoughtfully designed for everyday family comfort and grand entertaining, with a floor plan that flows exceptionally well. The impressive entry has an "iron" front door that opens into the foyer with limestone floors that highlight the custom wrought iron circular staircase. Custom kitchen with gourmet chef features to delight the most experienced cook. The family room and great room are designed with the sought after great room concept, and have large windows creating brilliant light exposure. The French doors off the great room lead out to the loggia and backyard living space. The rear yard is the perfect size for entertaining and has room enough for pool, outdoor barbecue are, etc.
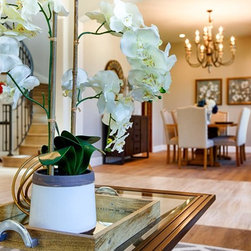
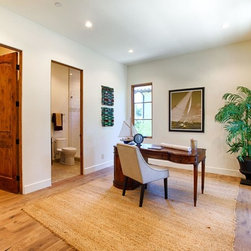
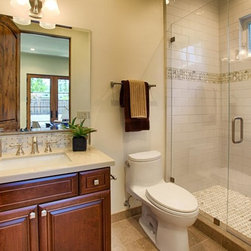
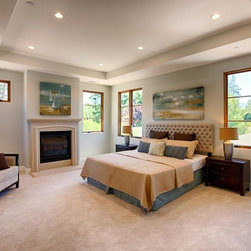
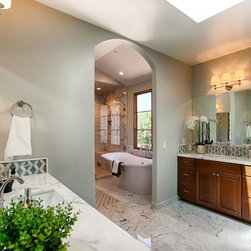
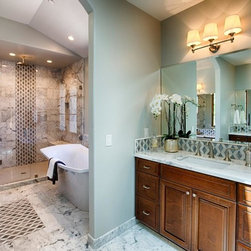
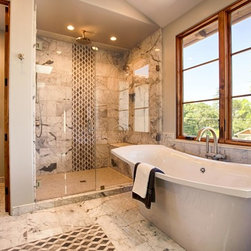
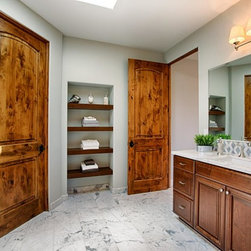
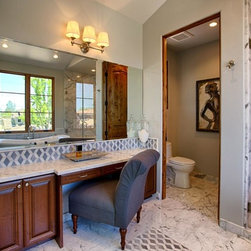
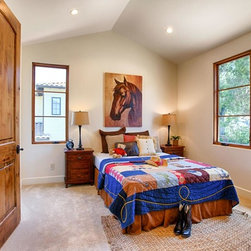
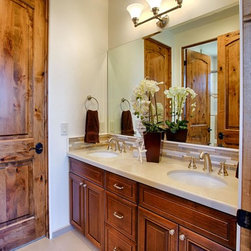
The master suite is a retreat in and of itself, featuring his and hers vanities, a luxurious bathtub, makeup area and an enormous walk-in closet. The two remaining bedrooms upstairs feature a Jack and Jill bathroom. The downstairs bedroom with full bath is large enough for a second master bedroom suite, with French doors to a patio area - or can be used as and office. Designer and custom touches throughout the home include Taj Mahal leathered granite on the kitchen island, high end light fixtures and custom cabinetry, In addition, this home features a three car garage.
Approximately 12,400 Square Foot Lot
3 Car garage
Exceptional brand new custom Carmel Mission style estate with designer touches throughout! This luxurious home has been thoughtfully designed for everyday family comfort and grand entertaining, with a floor plan that flows exceptionally well. The impressive entry has an "iron" front door that opens into the foyer with limestone floors that highlight the custom wrought iron circular staircase. Custom kitchen with gourmet chef features to delight the most experienced cook. The family room and great room are designed with the sought after great room concept, and have large windows creating brilliant light exposure. The French doors off the great room lead out to the loggia and backyard living space. The rear yard is the perfect size for entertaining and has room enough for pool, outdoor barbecue are, etc.
The master suite is a retreat in and of itself, featuring his and hers vanities, a luxurious bathtub, makeup area and an enormous walk-in closet. The two remaining bedrooms upstairs feature a Jack and Jill bathroom. The downstairs bedroom with full bath is large enough for a second master bedroom suite, with French doors to a patio area - or can be used as and office. Designer and custom touches throughout the home include Taj Mahal leathered granite on the kitchen island, high end light fixtures and custom cabinetry, In addition, this home features a three car garage.
Project Year: 2016
Project Cost: $1,500,001 - $2,000,000
Country: United States