
Low Ceiling - Basement Transformation
Low Basement Ceiling? Dig Your Way Out.
Challenge:
Transform an old, unfinished basement with 7-foot ceilings into a desirable living space by modern standards.
The Solution:
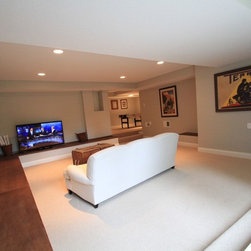
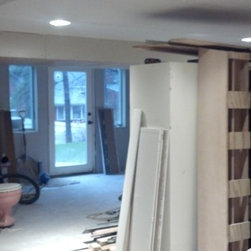
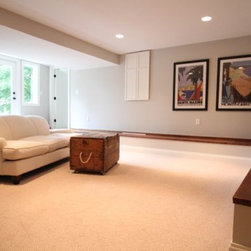
A low ceiling made the space difficult to enjoy so Lucid Builders created a plan to remove the existing concrete floor and dig 15-inches into the dirt. “My crew spent 2 days hauling concrete and dirt to a dumpster—330 wheelbarrows!” said John McGary. Working with an engineer, they used a technique called under-pinning to maintain the structural integrity of the existing footings. An 18-inch shelf of the old floor runs along the area near the footings and foundation. This shelf was needed for support, but was topped with maple to give it a softer look. “I actually like the shelf!” said the client. “It’s great seating for a large group and makes a fun play table for our kids.”
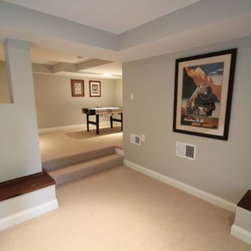
The lofty 16’x18’ sunken living room streams with natural light from the walk-out, creating bright space that doesn’t feel like a basement. Stairs frame the living area, giving the space dimension and warmth.
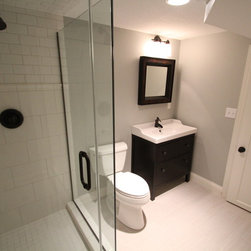
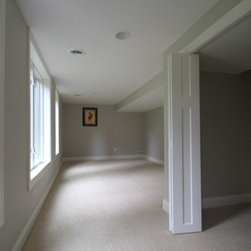
Finishing the lower-level added 1,200 s-ft, 2 bedrooms, a bathroom and 4 walk-in closets. The total lower-level finish cost around $70,000 – lowering the floor added roughly $20,000. “If we had finished the basement without addressing the ceiling, the space wouldn’t be comfortable. I think it was worth it,” said Jillian. “It turned a claustrophobic space into a nice place to hang-out.”
In 2013 Lucid Builders was honored with a Remodeler of Merit Award through the Builders Association of the Twin Cities.
Challenge:
Transform an old, unfinished basement with 7-foot ceilings into a desirable living space by modern standards.
The Solution:
A low ceiling made the space difficult to enjoy so Lucid Builders created a plan to remove the existing concrete floor and dig 15-inches into the dirt. “My crew spent 2 days hauling concrete and dirt to a dumpster—330 wheelbarrows!” said John McGary. Working with an engineer, they used a technique called under-pinning to maintain the structural integrity of the existing footings. An 18-inch shelf of the old floor runs along the area near the footings and foundation. This shelf was needed for support, but was topped with maple to give it a softer look. “I actually like the shelf!” said the client. “It’s great seating for a large group and makes a fun play table for our kids.”
The lofty 16’x18’ sunken living room streams with natural light from the walk-out, creating bright space that doesn’t feel like a basement. Stairs frame the living area, giving the space dimension and warmth.
Finishing the lower-level added 1,200 s-ft, 2 bedrooms, a bathroom and 4 walk-in closets. The total lower-level finish cost around $70,000 – lowering the floor added roughly $20,000. “If we had finished the basement without addressing the ceiling, the space wouldn’t be comfortable. I think it was worth it,” said Jillian. “It turned a claustrophobic space into a nice place to hang-out.”
In 2013 Lucid Builders was honored with a Remodeler of Merit Award through the Builders Association of the Twin Cities.