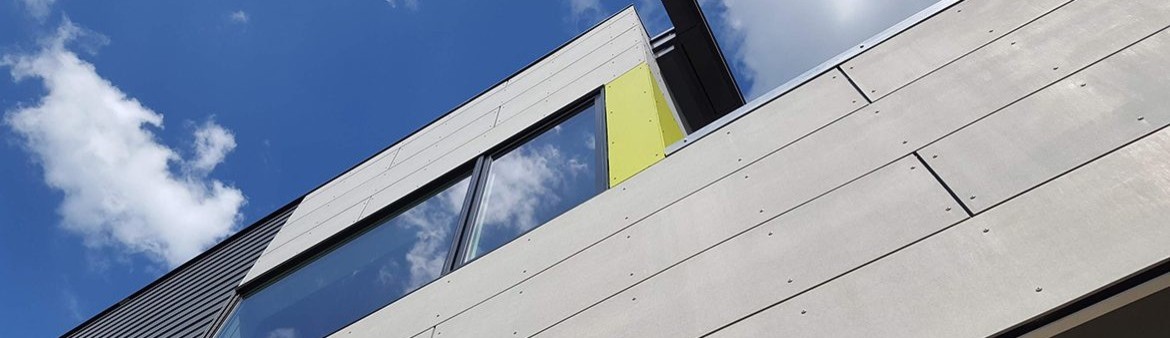

lowrie street - recladding
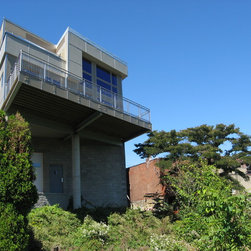
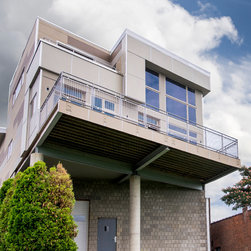
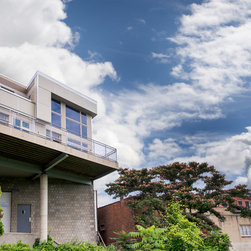
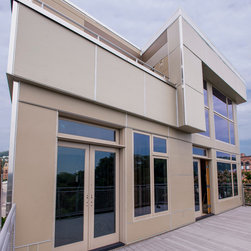
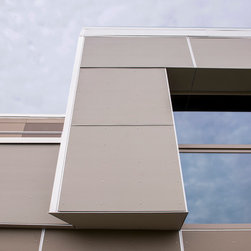
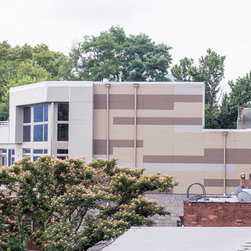
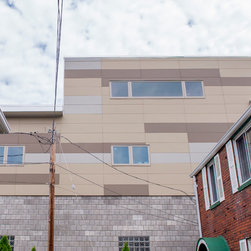
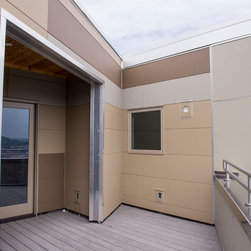
Sometimes an architect’s most influential voice comes from improving the overall image of an existing building without adding to it.
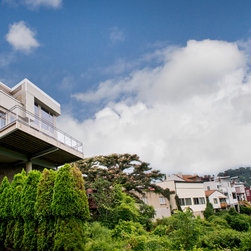
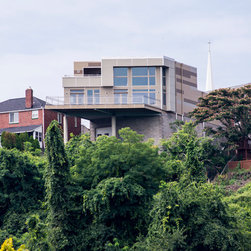
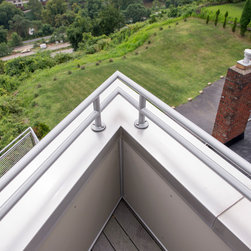
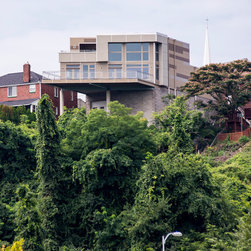
The original house and exterior deck was designed by another architect in the late 2000’s, but the construction was never completed inside. Within five years the exterior was prematurely decaying. The owner decided to put his energy into finding an architect to transform its image into something unique and the look he always intended.
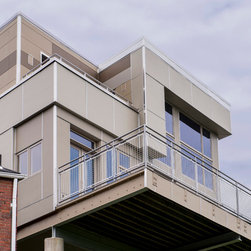
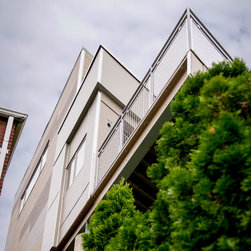
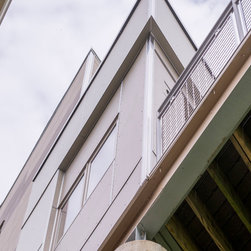
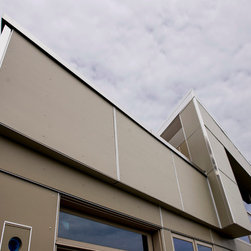
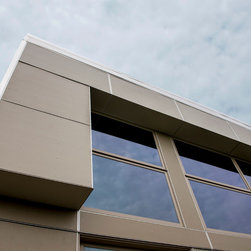
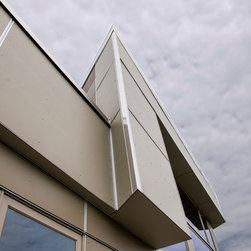
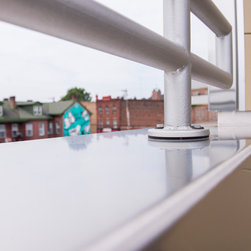
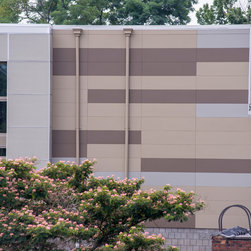
lee CALISTI architecture+design took this commission beyond the mere visual improvement but took the owner on a journey of intense detail study for two rain-screen cladding systems that would address both the durability concerns as well as the visual expectations. A conscientious and enthusiastic contractor completed the building team who worked together from the beginning to seek out systems that met with the budgetary limitations and graphic anticipations of the client. After many design studies, site visits where the cladding systems were being installed, pages of details, mock ups, and coordination with local fabricators and manufacturer representatives, the contractor took on the challenge of re-cladding the structure on a difficult site.
Phase II to complete the interior to something new is currently being considered.
The original house and exterior deck was designed by another architect in the late 2000’s, but the construction was never completed inside. Within five years the exterior was prematurely decaying. The owner decided to put his energy into finding an architect to transform its image into something unique and the look he always intended.
lee CALISTI architecture+design took this commission beyond the mere visual improvement but took the owner on a journey of intense detail study for two rain-screen cladding systems that would address both the durability concerns as well as the visual expectations. A conscientious and enthusiastic contractor completed the building team who worked together from the beginning to seek out systems that met with the budgetary limitations and graphic anticipations of the client. After many design studies, site visits where the cladding systems were being installed, pages of details, mock ups, and coordination with local fabricators and manufacturer representatives, the contractor took on the challenge of re-cladding the structure on a difficult site.
Phase II to complete the interior to something new is currently being considered.
Project Year: 2013
Country: United States
Zip Code: 15212