

Luxury Mountain Craftsman House Plan 9068
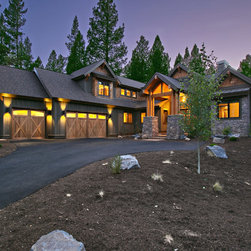
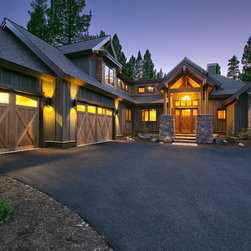
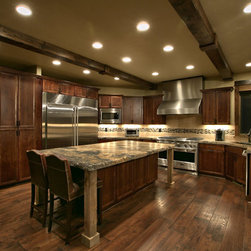
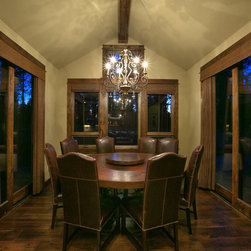
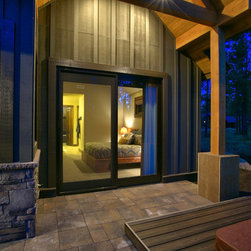
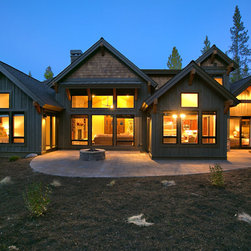
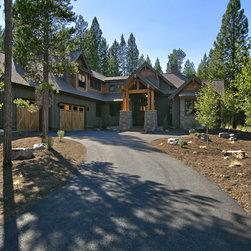
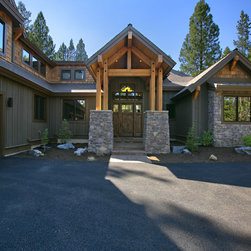
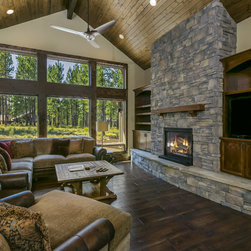
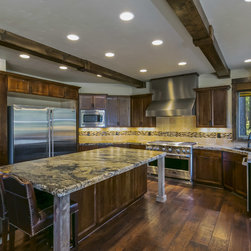
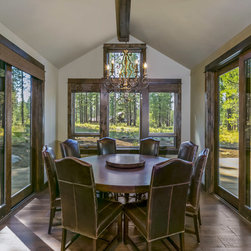
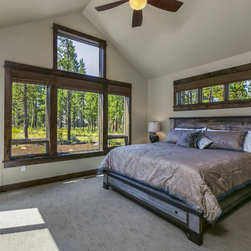
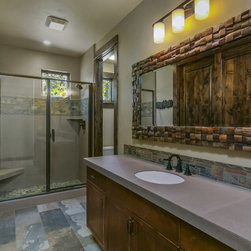
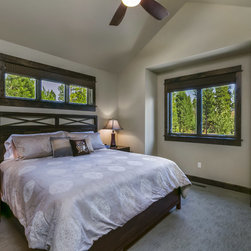
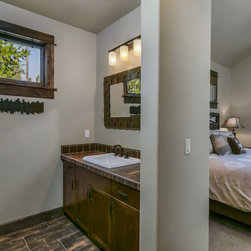
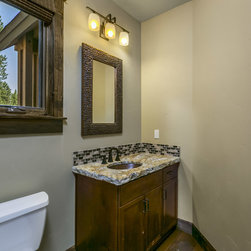
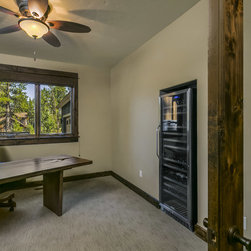
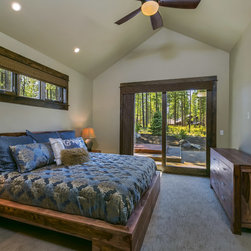
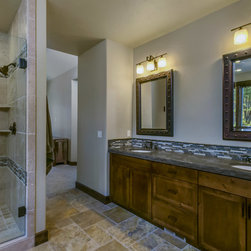
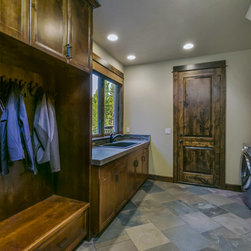
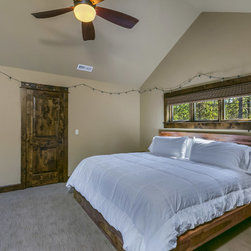
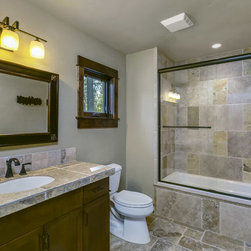
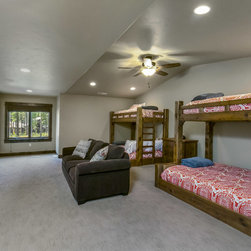
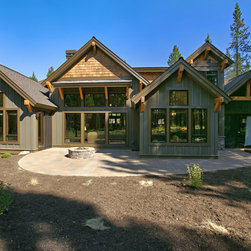
Take a photo tour of this new luxury mountain Craftsman House Plan 9068.
Plan Specification
Total Square Footage: 3,691
Main Level: 2,720
Second Level: 971
Bedrooms: 4
Baths: 4 Half: 1
Garages: 3
Width/Depth: 71 ft / 95 ft
Foundation: Crawl Space
To purchase or customize this home, click here http://www.dfdhouseplans.com/plan/9068/
Plan Specification
Total Square Footage: 3,691
Main Level: 2,720
Second Level: 971
Bedrooms: 4
Baths: 4 Half: 1
Garages: 3
Width/Depth: 71 ft / 95 ft
Foundation: Crawl Space
To purchase or customize this home, click here http://www.dfdhouseplans.com/plan/9068/