
Madrona: Tudor Renewal
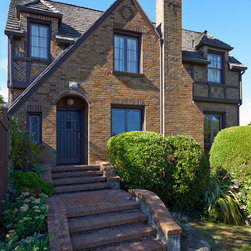
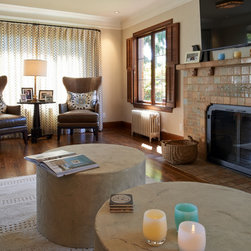
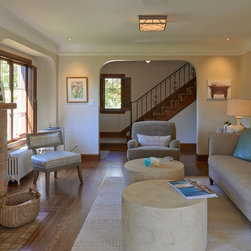
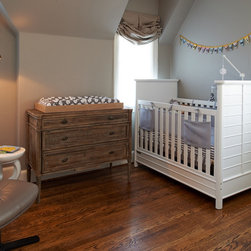
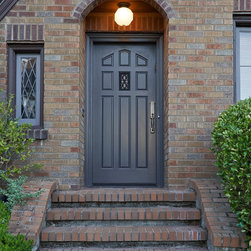
Major remodel of a 1929 classic brick Tudor with a view of Lake Washington. The design process started when the couple discovered they were expecting, and construction was completed before the baby’s due date.
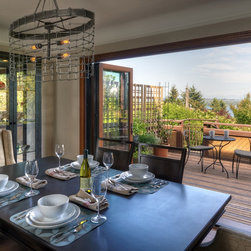
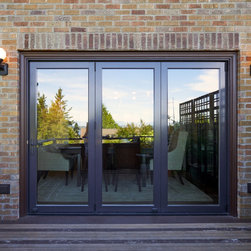
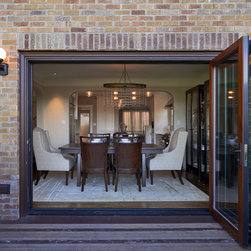
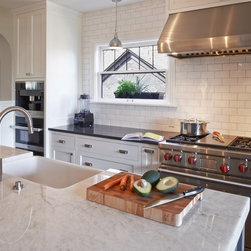
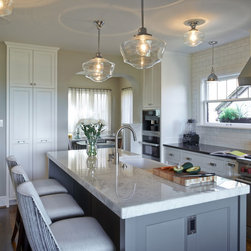
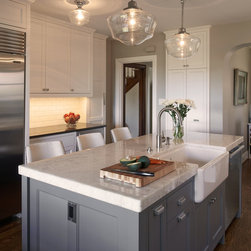
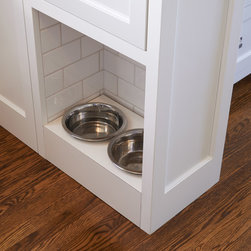
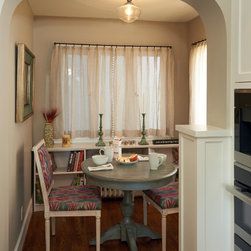
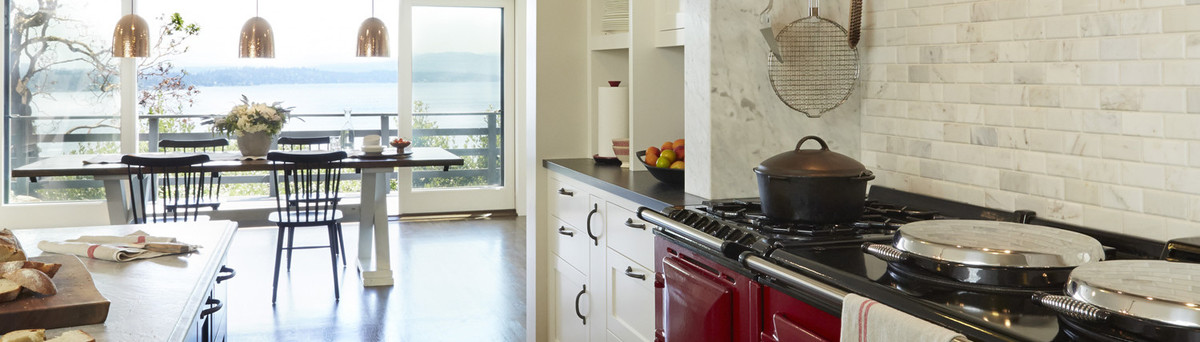
The challenge on the main floor was to create a more functional kitchen that would be visually open to the dining room and the view beyond. This was achieved with structural revisions that allowed the kitchen to be increased in size, together with replacing the existing patio doors with a folding accordion-style door that facilitates entertaining while maximizing the view.
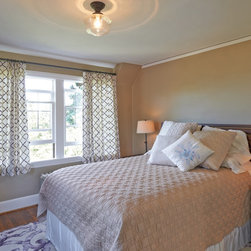
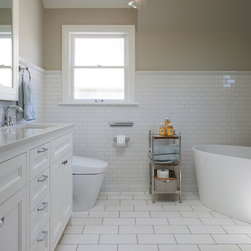
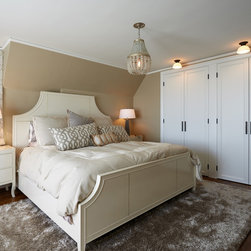
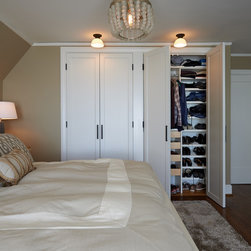
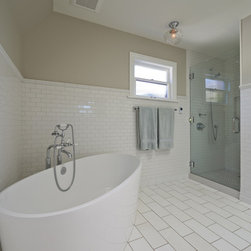
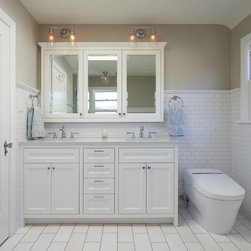
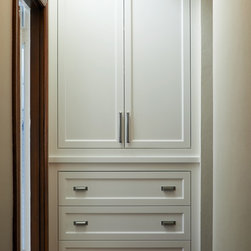
On the second floor, the existing bathroom was remodeled to serve as a luxurious shared bathroom for 3 upstairs bedrooms. Custom-designed cabinetry for two new closets in the master bedroom became “his” closet so that the existing walk-in closet could become “hers.”
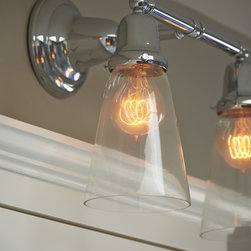
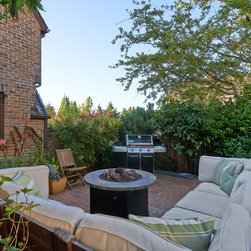
Structural and cosmetic repairs were completed throughout the house.
The challenge on the main floor was to create a more functional kitchen that would be visually open to the dining room and the view beyond. This was achieved with structural revisions that allowed the kitchen to be increased in size, together with replacing the existing patio doors with a folding accordion-style door that facilitates entertaining while maximizing the view.
On the second floor, the existing bathroom was remodeled to serve as a luxurious shared bathroom for 3 upstairs bedrooms. Custom-designed cabinetry for two new closets in the master bedroom became “his” closet so that the existing walk-in closet could become “hers.”
Structural and cosmetic repairs were completed throughout the house.
Country: United States
Zip Code: 98122