
Magnolia - Mills Farm
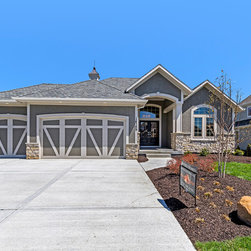
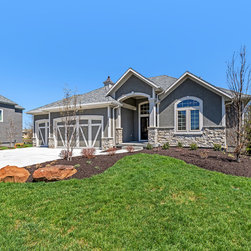
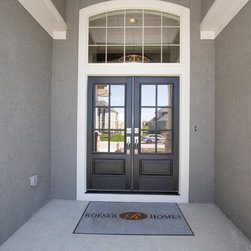
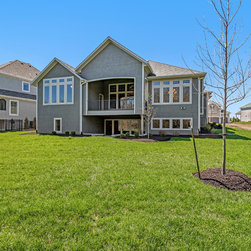
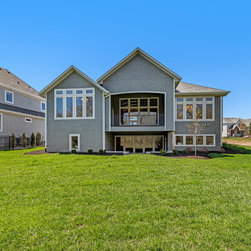
Our magnificent Magnolia in Mills Farm features a walkout package, 18' x 15' covered deck, Everygrain decking with metal handrail, real stone on front columns and garage legs, trim design on garage doors, shutters, stone accent wall with stone cap in walkout area, double front door, cupola on garage, and more!
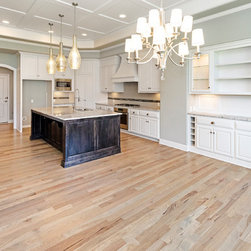
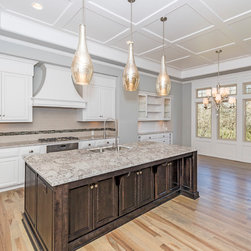
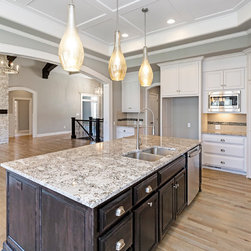
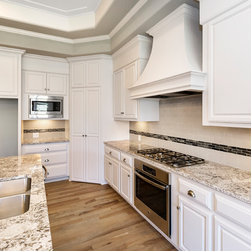
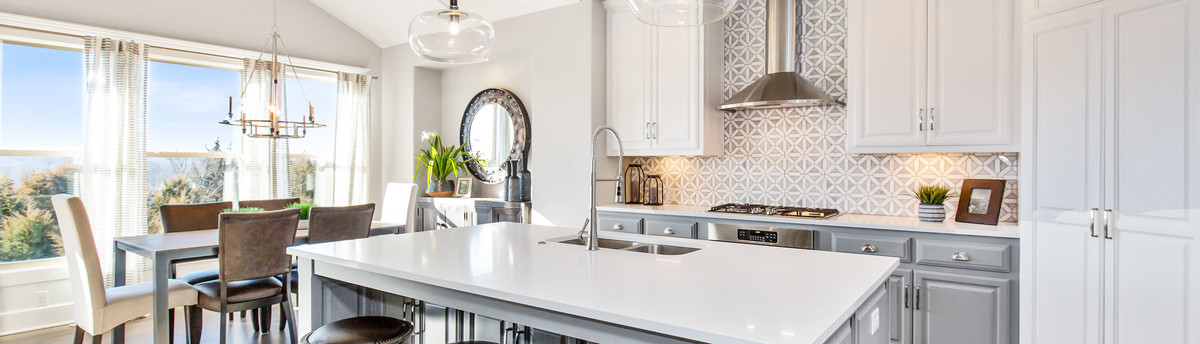
The kitchen includes standard granite countertops on the island and perimeter and has been upgraded to include a custom wood hood, 11 soft-close drawers, cabinets to the ceiling with trim detail and under cabinet lighting, and Decca trim around opening from Living Room to Kitchen.
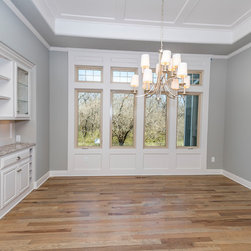
The Dining Room includes a built-in hutch with glass shelves and accent lights, granite countertop, soft-close drawers, and under cabinet lights.
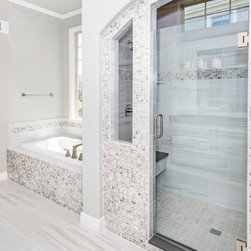
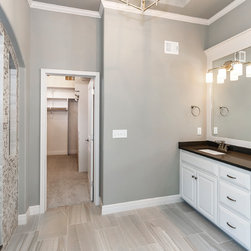
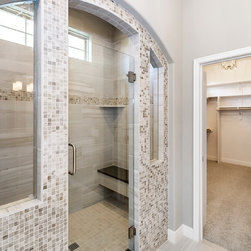
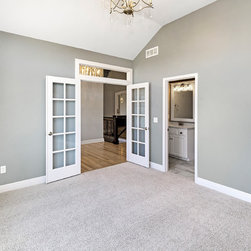
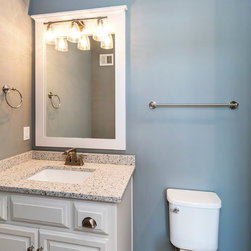
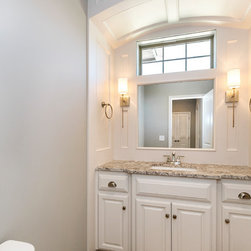
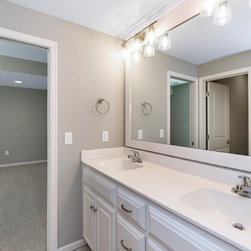
The Office/Study has been upgraded to include glass French doors with glass transom and a 3/4 Bath with tile shower and granite countertop on vanity with undermount sink.
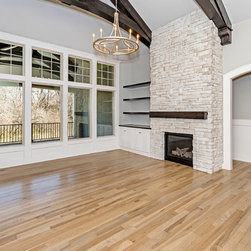
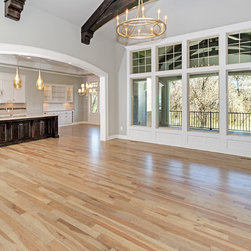
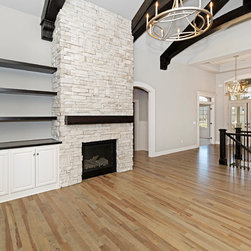
The Hearth Room features radius stained beams on the ceiling, one (1) extra window, four (4) extra transom windows with grilles, and a fireplace with stone to the ceiling, wood mantle, and built-in cabinets with shelves above.
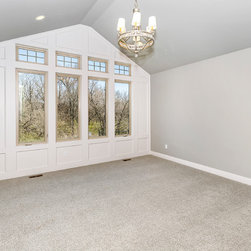
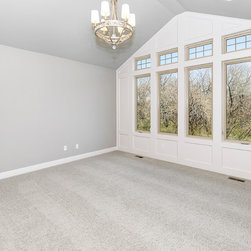
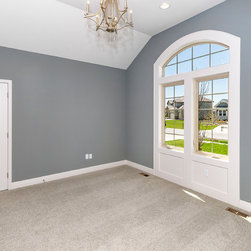
The Master Bedroom has been upgraded with a trim opening, four (4) additional transom windows, trim detail, and wainscoting.
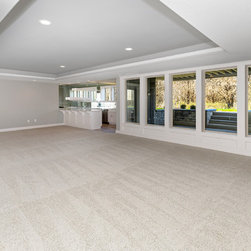
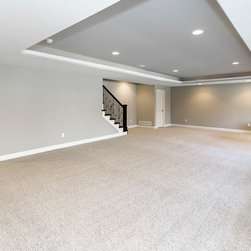
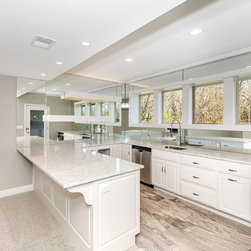
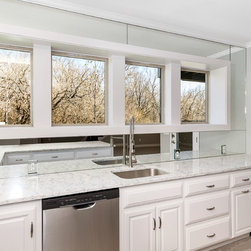
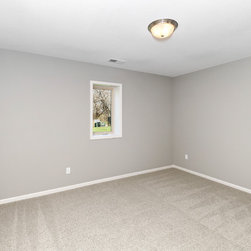
Quartz countertops have been installed in the Basement Bar, as well as cabinets with glass doors, floating shelves with glass inserts and rope lighting, mirrored surround, light tray, and paneling. Two (2) additional windows have been placed in the Basement Rec Room with four (4) additional windows in the Basement Bar.
The kitchen includes standard granite countertops on the island and perimeter and has been upgraded to include a custom wood hood, 11 soft-close drawers, cabinets to the ceiling with trim detail and under cabinet lighting, and Decca trim around opening from Living Room to Kitchen.
The Dining Room includes a built-in hutch with glass shelves and accent lights, granite countertop, soft-close drawers, and under cabinet lights.
The Office/Study has been upgraded to include glass French doors with glass transom and a 3/4 Bath with tile shower and granite countertop on vanity with undermount sink.
The Hearth Room features radius stained beams on the ceiling, one (1) extra window, four (4) extra transom windows with grilles, and a fireplace with stone to the ceiling, wood mantle, and built-in cabinets with shelves above.
The Master Bedroom has been upgraded with a trim opening, four (4) additional transom windows, trim detail, and wainscoting.
Quartz countertops have been installed in the Basement Bar, as well as cabinets with glass doors, floating shelves with glass inserts and rope lighting, mirrored surround, light tray, and paneling. Two (2) additional windows have been placed in the Basement Rec Room with four (4) additional windows in the Basement Bar.
Project Year: 2018
Project Cost: $750,001 - $1,000,000