

Maluhia Hale Lani Farm
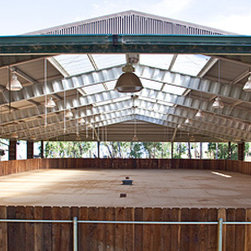
Consultant to project architects in Honolulu on an eight stall horse barn design which includes a horse veterinary area with a surgical/recovery room. Scope of work also included an 80' x 160' steel clear span covered arena and layout of fencing. Additional responsibilities included specifying and details of interiors and advising on layout of stable facility.