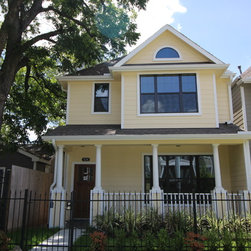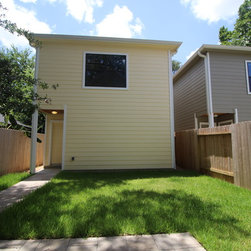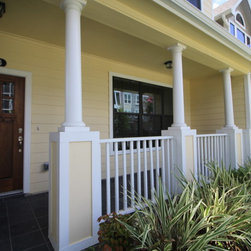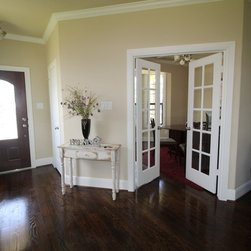

Manchester Floorplan
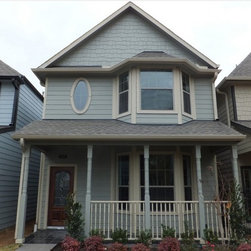
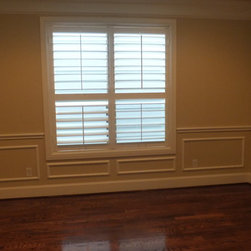
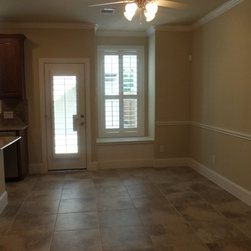
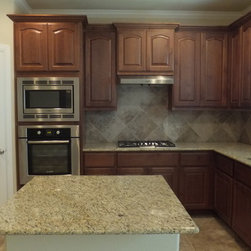
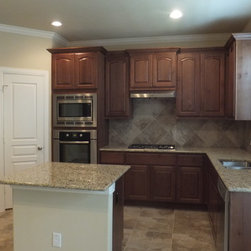
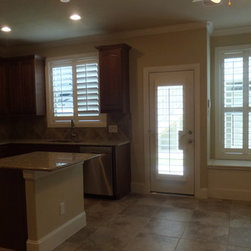
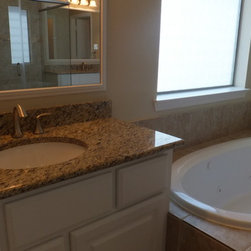
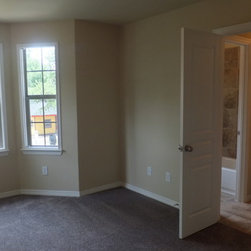
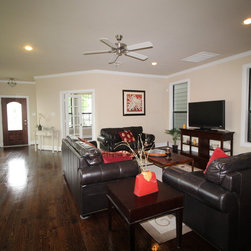
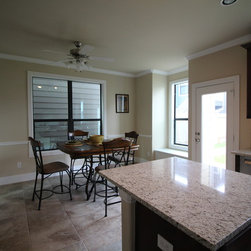
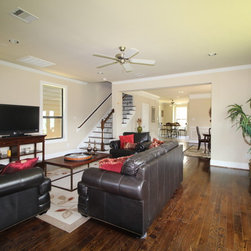
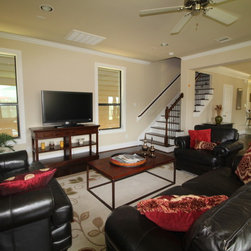
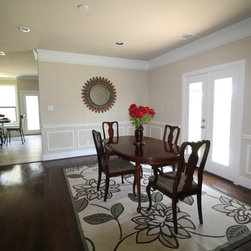
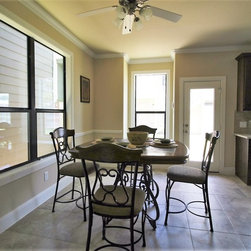
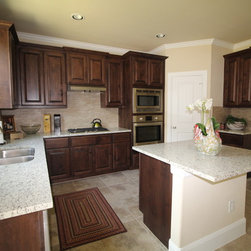
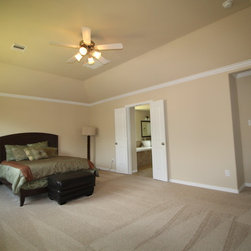
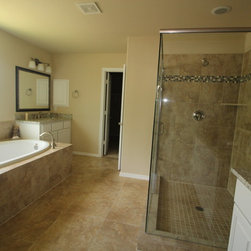
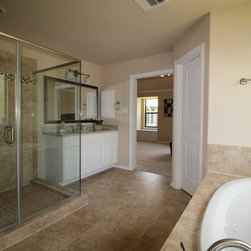
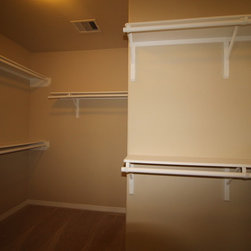
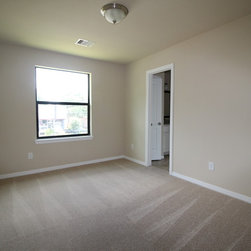
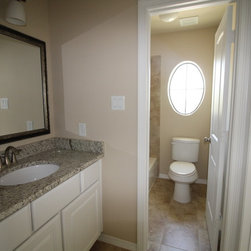
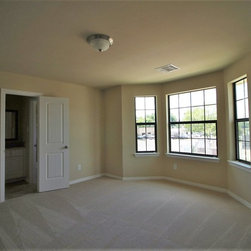
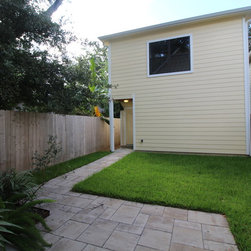
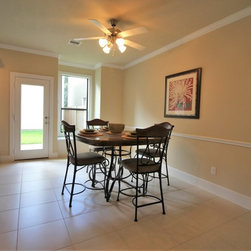
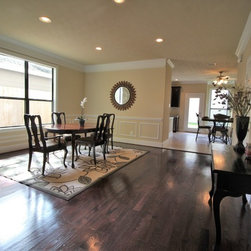
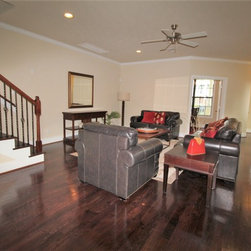
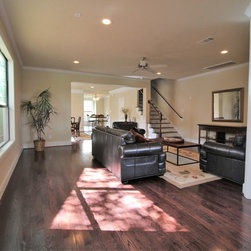
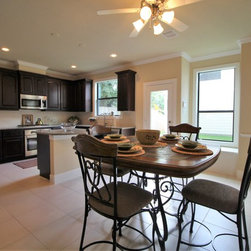
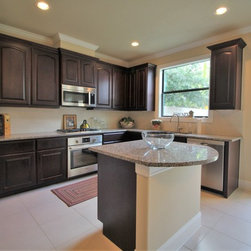
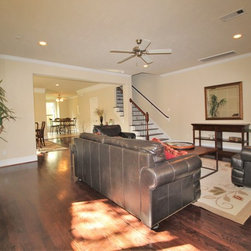
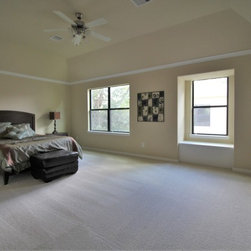
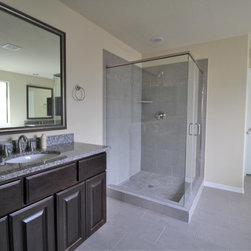
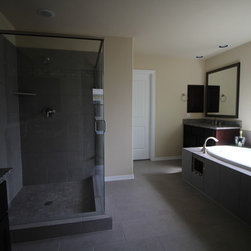
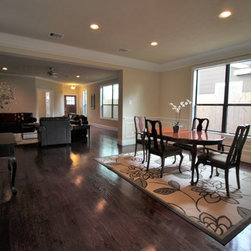
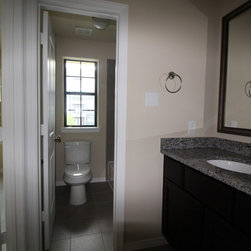
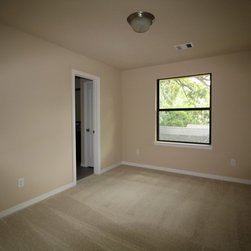
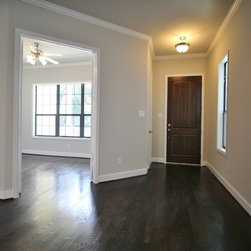
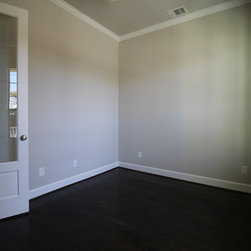
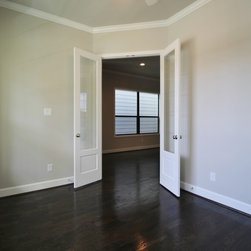
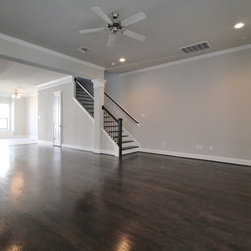
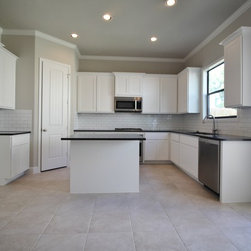
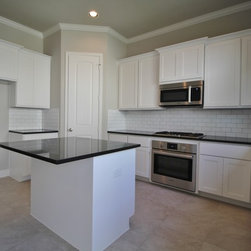
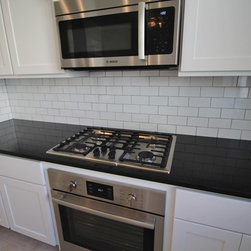
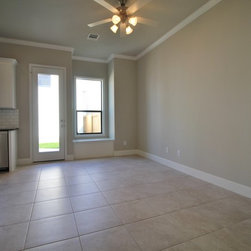
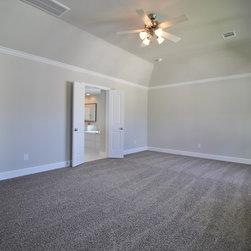
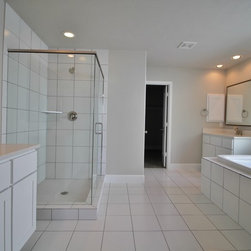
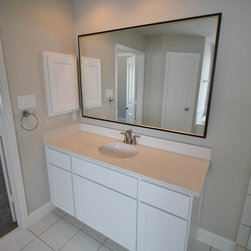
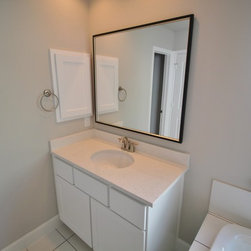
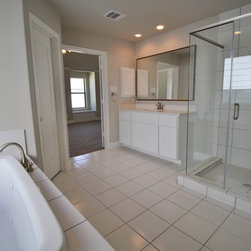
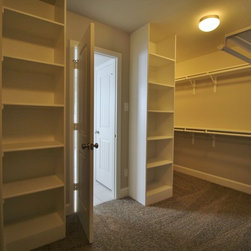
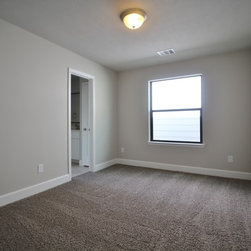
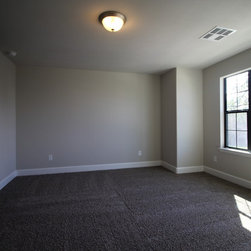
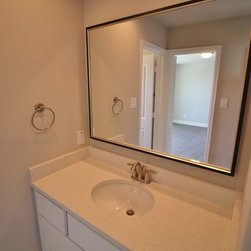
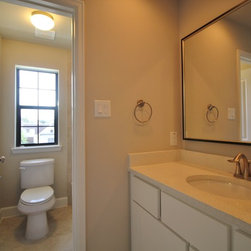
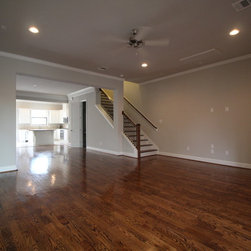
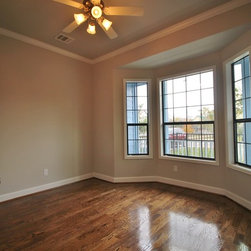
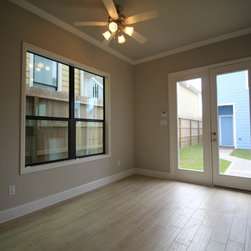
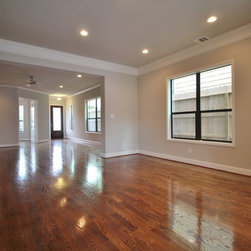
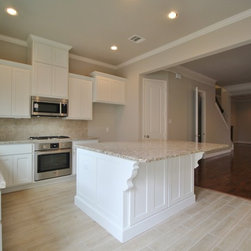
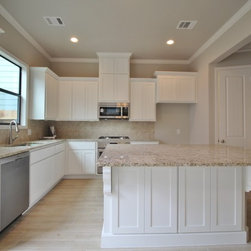
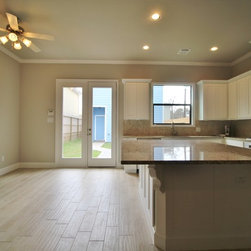
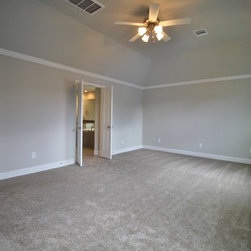
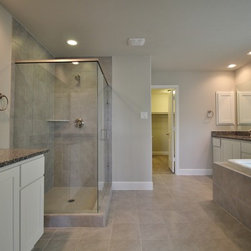
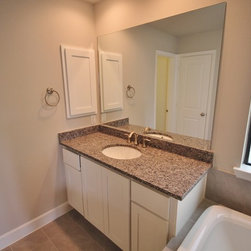
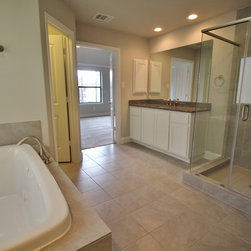
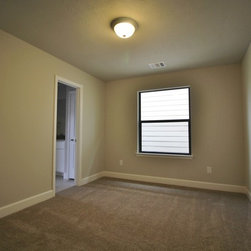
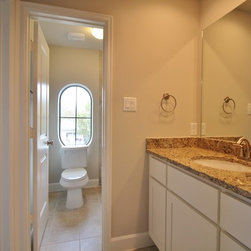
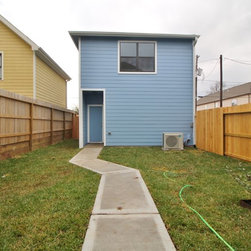
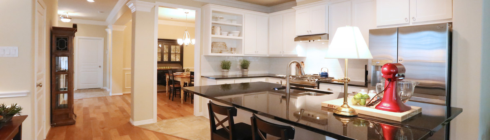
Our Manchester plan is an ideal traditional floorplan. Upon entrance of this 2-story home is a private study located off the living room, a huge living room that is open to the dining room, and separate breakfast area located off the kitchen. The Master quarter is located opposite of the two secondary bedrooms on the second floor. The Manchester is a specialty plan because it requires a lot with alley access to its two-story detached 2-car garage. You will have the option to finish out the garage’s second level or just leave it as additional storage space. For more information, go to http://www.sandcastlehouston.com/Model-Manchester-0-31-0.cfm.
Country: United States