
Maplewood House
This couple merged households during the pandemic, with one partner relocating from southern California to the PNW. She quickly realized that she required more access to daylight and more closet space than their current SW Portland mid-century ranch house offered, so we set to work opening things up and shifting things around.
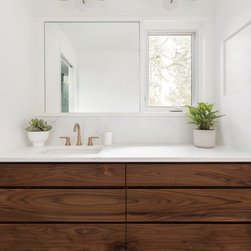
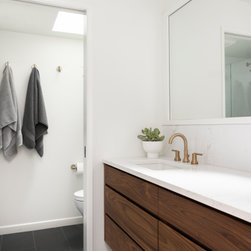
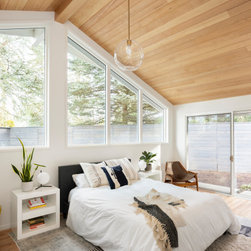
The first thing we proposed was converting the uninsulated family room into the primary bedroom suite. The room was originally an outdoor porch that had been converted into interior space, but it was closed off from the rest of the house and was cold and drafty. It had an existing fireplace that we painted white, a vaulted ceiling that we insulated and paneled in keeping with the original ceiling. We added large gable-end windows to bring in light and we carved a small amount of space out of the garage in order to create enough room for a walk-in closet and en suite bathroom.
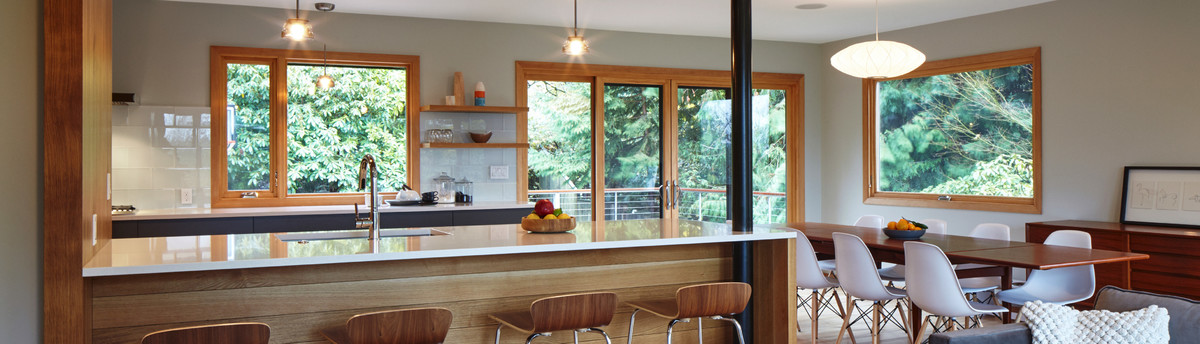
The couple also wanted space for entertaining friends, so we reworked one of the original bedrooms into a large dining area that opens to the living room. We added a long, internally-lit linear skylight well over the living room to bring daylight into the center of the space. We opened up the exterior wall to the backyard with a 16-foot wide slider and adjacent large floor to ceiling windows to expand the view and support the indoor-outdoor lifestyle the homeowners enjoyed.
The first thing we proposed was converting the uninsulated family room into the primary bedroom suite. The room was originally an outdoor porch that had been converted into interior space, but it was closed off from the rest of the house and was cold and drafty. It had an existing fireplace that we painted white, a vaulted ceiling that we insulated and paneled in keeping with the original ceiling. We added large gable-end windows to bring in light and we carved a small amount of space out of the garage in order to create enough room for a walk-in closet and en suite bathroom.
The couple also wanted space for entertaining friends, so we reworked one of the original bedrooms into a large dining area that opens to the living room. We added a long, internally-lit linear skylight well over the living room to bring daylight into the center of the space. We opened up the exterior wall to the backyard with a 16-foot wide slider and adjacent large floor to ceiling windows to expand the view and support the indoor-outdoor lifestyle the homeowners enjoyed.
Project Year: 2020
Country: United States