
Marblehead Mid Century Coastal Reno
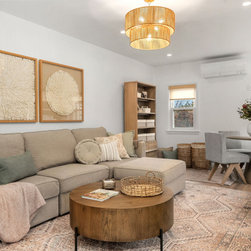
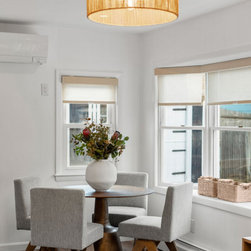
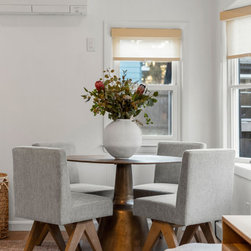
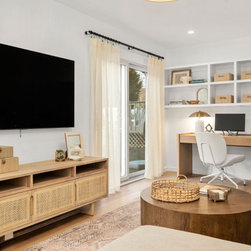
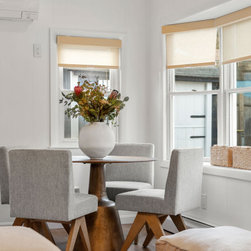
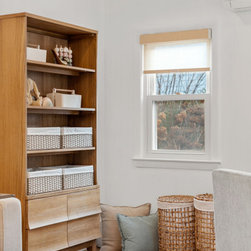
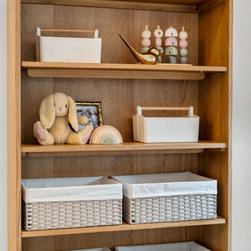
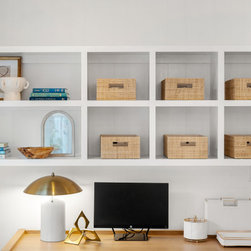
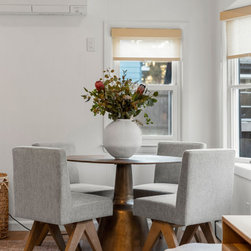
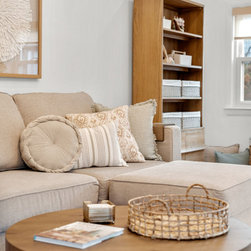

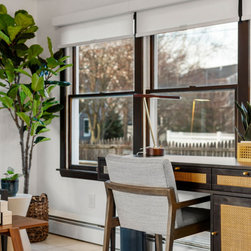
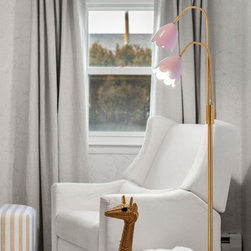
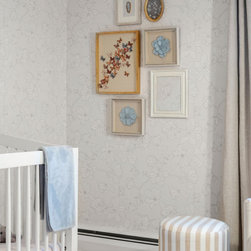
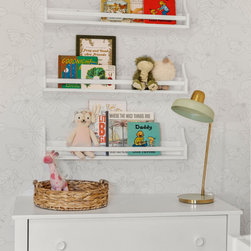
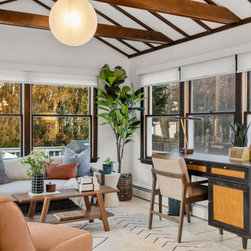
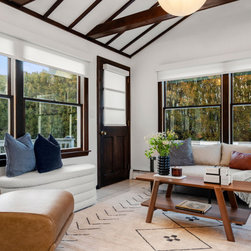
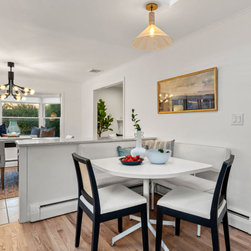
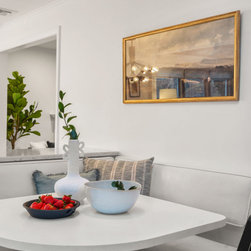
For this busy couple preparing to welcome their second child, we provided white glove design services to help them take their new home from a dated split-level house to a coastal retreat with spaces for the entire family to enjoy.
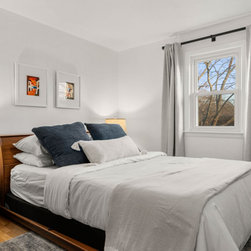
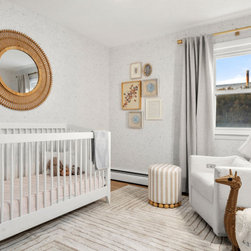
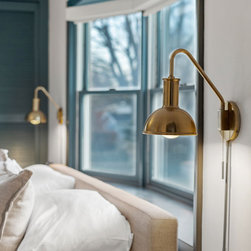
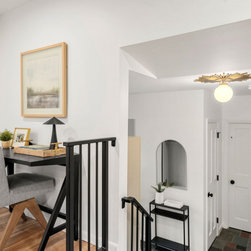
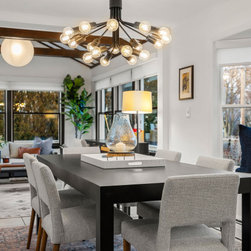
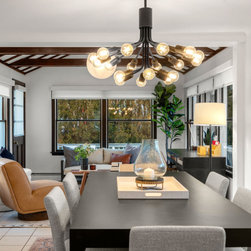
We worked closely with one of our favorite GC partners to refresh the paint, scraped, patched, and painted the dated pop-corn ceilings, removed old carpets, refinished wood flooring, and brought in a fresh lighting package throughout the home.
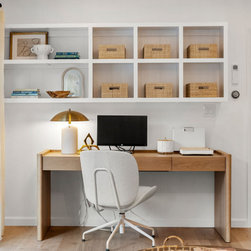
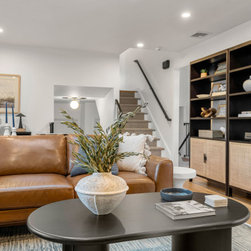
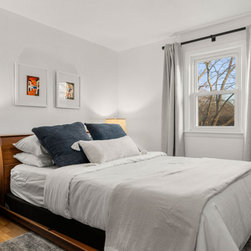
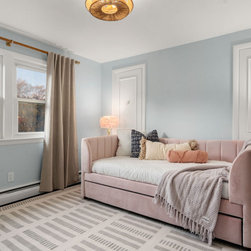
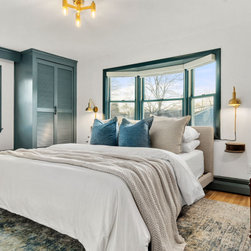
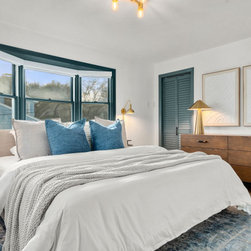
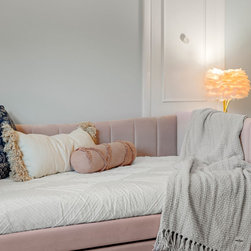
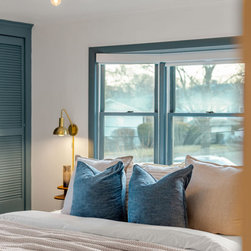
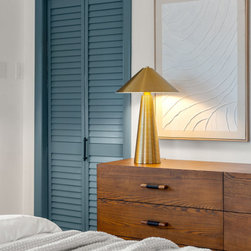
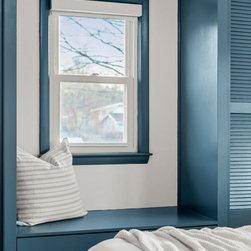
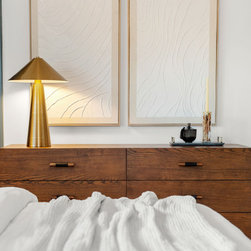
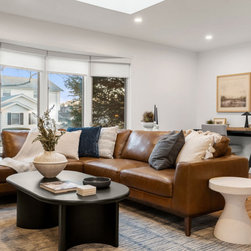
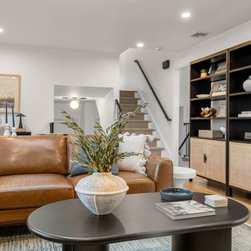
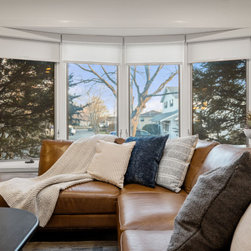
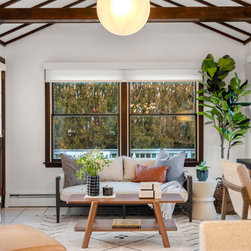
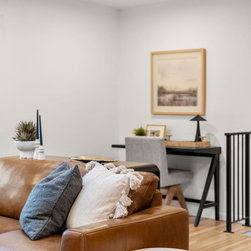
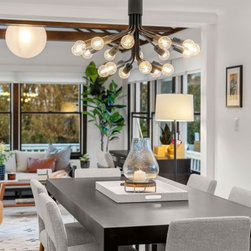
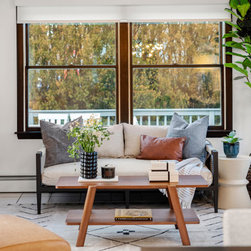
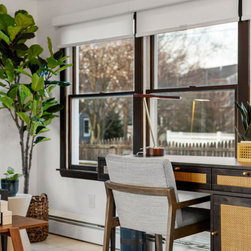
One of the biggest transformations was in the Primary bedroom, where we reworked the existing built-in wardrobes to replace the center cabinet with a bench seat, infill the open bottoms with functional storage drawers and painted them a deep blue grey color, tying in the trim and doors throughout the room. Ripping out the dated mauve carpets and refreshing the existing wood floors in a light water-based finished help keep the space feeling soft and bright. We grounded our furniture plans with a few existing items (leather sectional, guest bed and a couple dressers) but for the most part sourced a full furniture package for the home to optimize the layout of the space with plenty of functional zones for lounging, playing, and working from home. The family room/den off the pool was another of our favorite final spaces. We removed the dark faux beams to help elevate the feel of the space and added recessed lighting and a beach-y pendant light for added ambiance. We added some subtle pinks and teals in the rugs and accent textiles to give them room a softer touch for their two little girls, and used kid and pet friendly rugs to help the space hold up overtime.
We worked closely with one of our favorite GC partners to refresh the paint, scraped, patched, and painted the dated pop-corn ceilings, removed old carpets, refinished wood flooring, and brought in a fresh lighting package throughout the home.
One of the biggest transformations was in the Primary bedroom, where we reworked the existing built-in wardrobes to replace the center cabinet with a bench seat, infill the open bottoms with functional storage drawers and painted them a deep blue grey color, tying in the trim and doors throughout the room. Ripping out the dated mauve carpets and refreshing the existing wood floors in a light water-based finished help keep the space feeling soft and bright. We grounded our furniture plans with a few existing items (leather sectional, guest bed and a couple dressers) but for the most part sourced a full furniture package for the home to optimize the layout of the space with plenty of functional zones for lounging, playing, and working from home. The family room/den off the pool was another of our favorite final spaces. We removed the dark faux beams to help elevate the feel of the space and added recessed lighting and a beach-y pendant light for added ambiance. We added some subtle pinks and teals in the rugs and accent textiles to give them room a softer touch for their two little girls, and used kid and pet friendly rugs to help the space hold up overtime.
Project Year: 2024
Project Cost: $75,001 - $100,000
Country: United States
Zip Code: 01945