

Marco Island Coastal Modern Home
By Florida Bay Homes on Marco Island
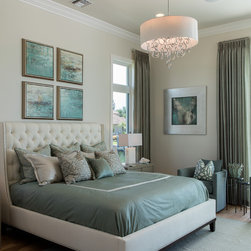
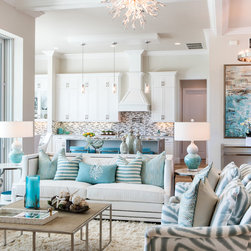
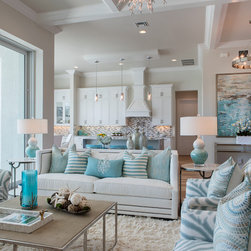
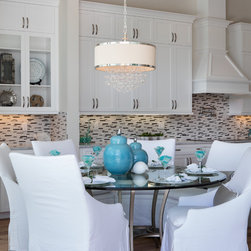
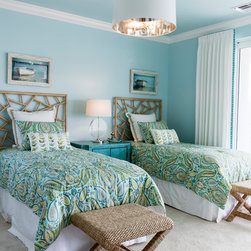
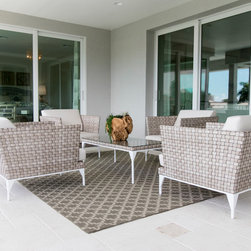
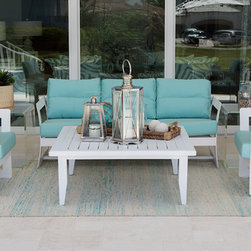
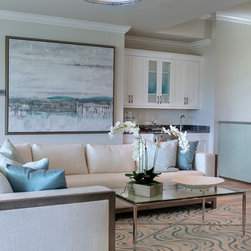
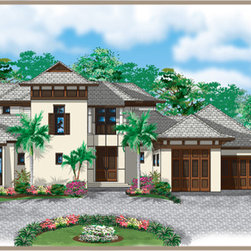
The Winterberry model's two-story single-family open floor plan offers 4,571 total square feet with a large great room, a kitchen island, four bedrooms, four full baths, a powder bath, and an outdoor living area with a covered terrace, an outdoor kitchen, dining and conversation areas, a pool, and a pool bath. The plan also includes a three-car garage.
Interior design by Susan J. Bleda and Amanda Atkins
The Winterberry model's two-story single-family open floor plan offers 4,571 total square feet with a large great room, a kitchen island, four bedrooms, four full baths, a powder bath, and an outdoor living area with a covered terrace, an outdoor kitchen, dining and conversation areas, a pool, and a pool bath. The plan also includes a three-car garage.
Interior design by Susan J. Bleda and Amanda Atkins
Project Year: 2015
Country: United States
Zip Code: 34145