
Marietta Full Home Renovation
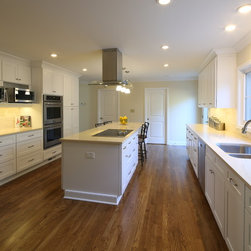
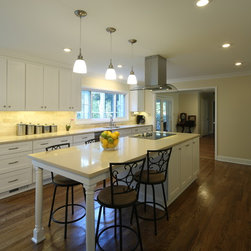
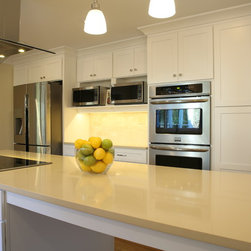
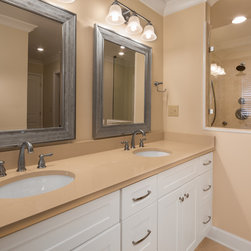
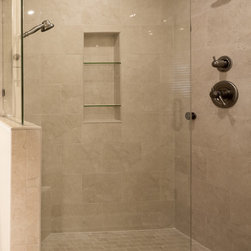
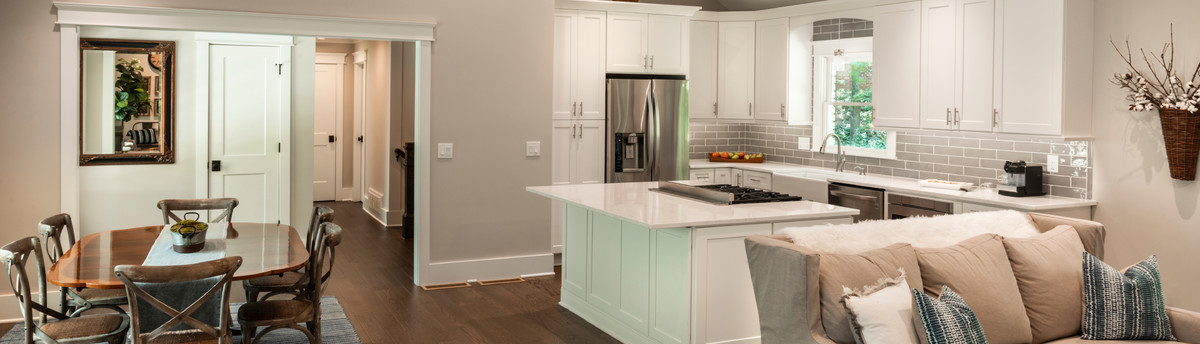
This project involved a full home renovation. The pictures are focused in the new Kitchen and the Master Bathroom, but a full home renovation was performed for this project. The left wing of the first floor was originally a formal living room (front) and dining room (rear) - this was converted to a master suite on the main including large bedroom, walk in his & hers closets, and a 5pc master bath with private water closet. The original secondary bedroom in the middle of the first floor was re-purposed into an open concept dining room. The den was renovated for improved accessibility from the front entry, dining room, and kitchen for an open flow. All new flooring, interior doors, lighting, plumbing fixtures, etc installed throughout the home. The 2 upstairs bathrooms were renovated and layout concepts used to improve the flow of the 2nd floor landing area. The Kitchen renovation on the main floor involved a 21'+ clear span steel beam to remove a primary load bearing wall to expand the space and open up the kitchen work flow. Additional lighting was incorporated into the kitchen rear elevation for a beautiful, naturally lit kitchen. A new deck was built on the rear elevation, accessible from the eat-in area of the kitchen for great flow. A wonderful project for wonderful clients!
Country: United States
Zip Code: 30067