Marina ADU
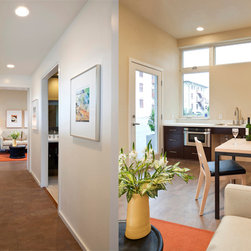
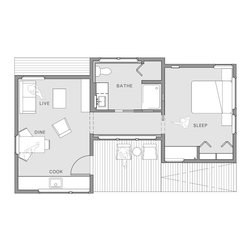
This 538-square foot floor plan is our original, efficient design for independent living.
Based on a farmhouse, this plan has more articulation and charm.
High living room and bedroom ceilings provide more light and space
10’6″ x 17’2″ kitchen/living room
10’6″ x 14’6″ bedroom
Available with flat or pitched roof
Based on a farmhouse, this plan has more articulation and charm.
High living room and bedroom ceilings provide more light and space
10’6″ x 17’2″ kitchen/living room
10’6″ x 14’6″ bedroom
Available with flat or pitched roof