
Marlow | Live-Work Main-Level Renovation
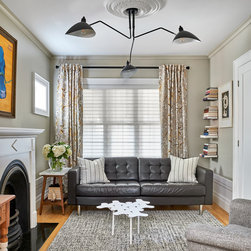
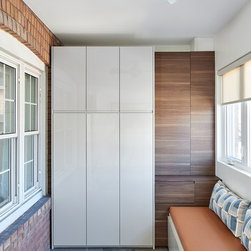
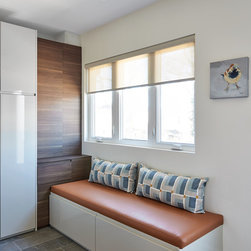
This main-level renovation reimagined a narrow semi-detached home to support both everyday living and the owner’s professional practice. The enclosed front porch was transformed into a welcoming mudroom and waiting area with custom built-in storage, while the original front living room became a private office that could be closed off from the rest of the home.
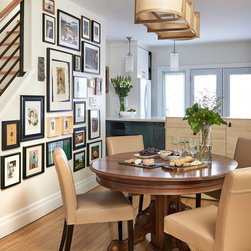
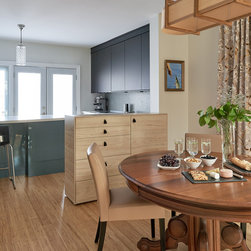
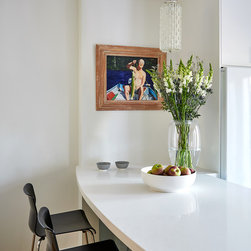
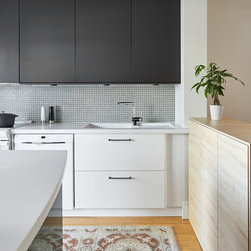
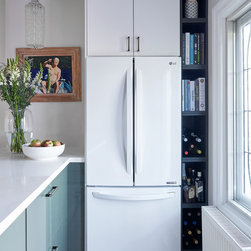
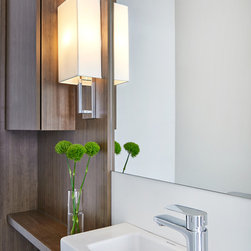
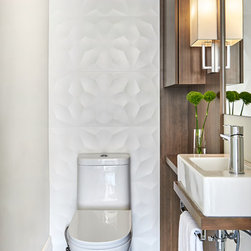
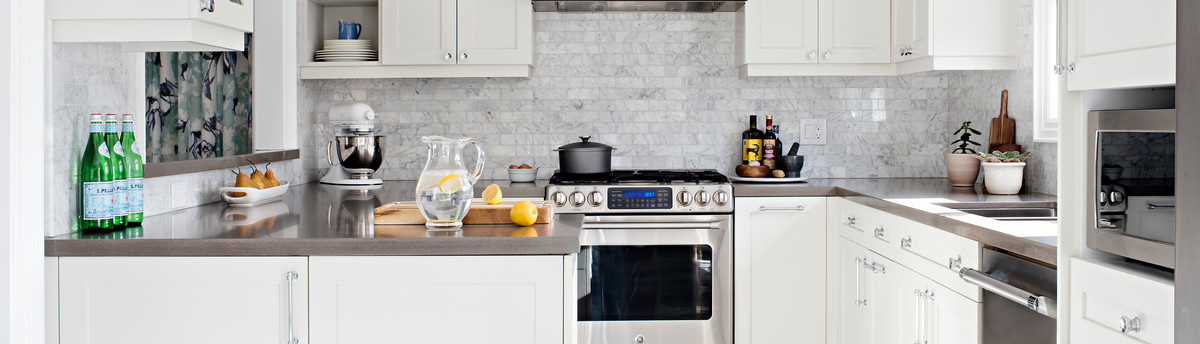
Because the main level did not have a powder room, one was thoughtfully incorporated for visiting clients, allowing the more private areas of the home to remain separate. Beyond the office, the kitchen and dining areas were redesigned to improve storage, workspace and the relationship between the two rooms.
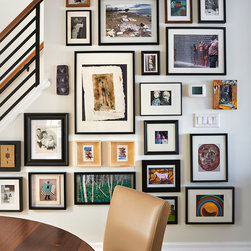
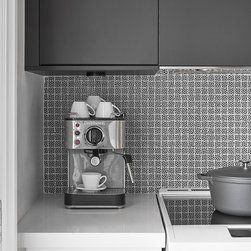
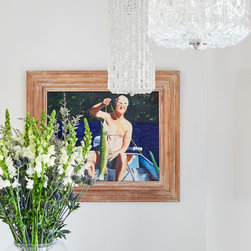
Throughout the renovation, original character was balanced with tailored new details, including applied moulding, a ceiling medallion, custom storage, layered cabinetry finishes and creative solutions for narrow or previously overlooked spaces. The client’s eclectic furniture, artwork and collected objects were incorporated throughout, allowing the completed home to feel expressive, personal and thoughtfully evolved rather than newly prescribed.
Co Interiors provided space planning, kitchen and millwork design, finish and fixture selections, furnishing and styling guidance, and design coordination throughout the renovation.
Because the main level did not have a powder room, one was thoughtfully incorporated for visiting clients, allowing the more private areas of the home to remain separate. Beyond the office, the kitchen and dining areas were redesigned to improve storage, workspace and the relationship between the two rooms.
Throughout the renovation, original character was balanced with tailored new details, including applied moulding, a ceiling medallion, custom storage, layered cabinetry finishes and creative solutions for narrow or previously overlooked spaces. The client’s eclectic furniture, artwork and collected objects were incorporated throughout, allowing the completed home to feel expressive, personal and thoughtfully evolved rather than newly prescribed.
Co Interiors provided space planning, kitchen and millwork design, finish and fixture selections, furnishing and styling guidance, and design coordination throughout the renovation.
Project Year: 2017
Project Cost: $150,001 - $200,000
Country: United States