
Martis Camp 2nd Hole Retreat
Designed by Kurt Reinkens, MWA, Inc. Architecture-Engineering
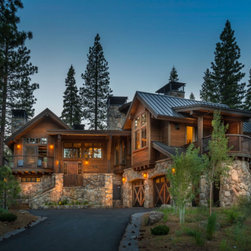
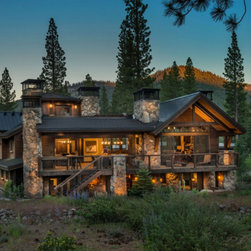
Located on an up-sloped Martis Camp Cabin Lot just off the 2nd hole, this home captures the spirit of Martis Camp by maximizing space and portraying the craftsmanship and details of old Tahoe.
Key Features:
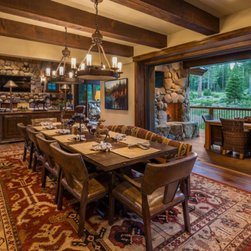
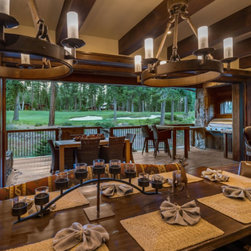
--22-foot automated pocket door opens the kitchen dining onto the deck at eye level with the 2nd hole.
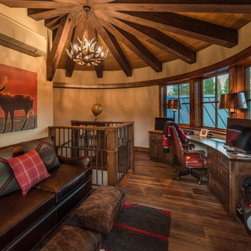
--Elevator that takes you from garage entry up to the 3rd story turret.
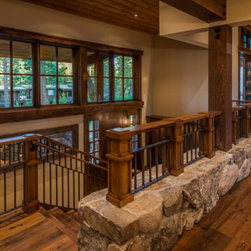
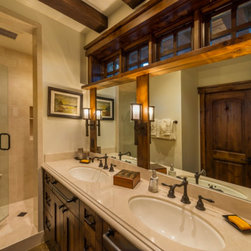
--Old Tahoe Craftsmanship, including highly-detailed molding and handcrafted newel post, with 82 pieces per post.
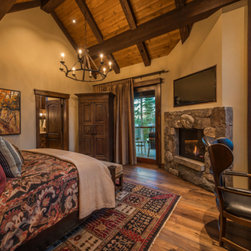
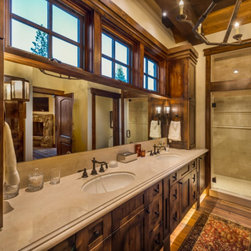
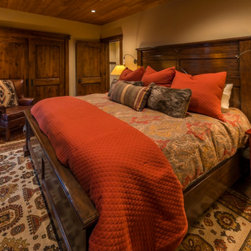
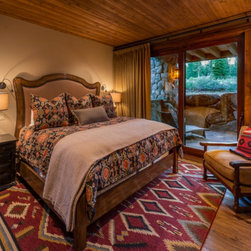
--4 complete bedroom suites.
--3,200 square feet that feels like a 5,000 sq. ft. home.
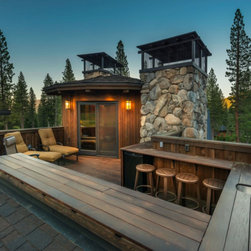
--4 waterproof decks over living space makes each room feel expansive.
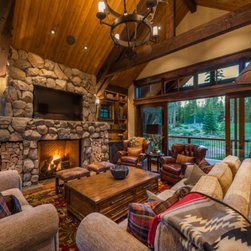
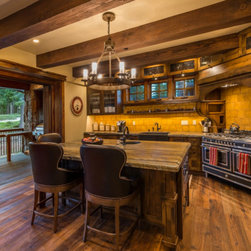
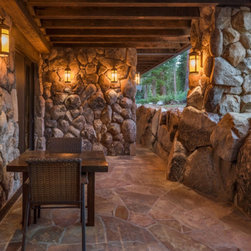
--Bulbous local granite inside and out reminiscent of West Shore lodges of days past.
--Seamless transition between indoor and outdoor spaces expands the luxury of living to the 2nd hole.
--Hand-forged wrought iron railings throughout.
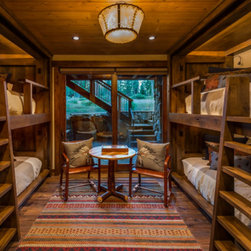
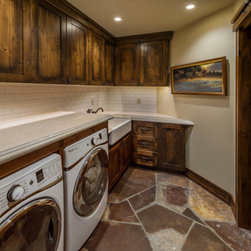
--Heated, reclaimed floors throughout.
--Western red cedar lids throughout.
Located on an up-sloped Martis Camp Cabin Lot just off the 2nd hole, this home captures the spirit of Martis Camp by maximizing space and portraying the craftsmanship and details of old Tahoe.
Key Features:
--22-foot automated pocket door opens the kitchen dining onto the deck at eye level with the 2nd hole.
--Elevator that takes you from garage entry up to the 3rd story turret.
--Old Tahoe Craftsmanship, including highly-detailed molding and handcrafted newel post, with 82 pieces per post.
--4 complete bedroom suites.
--3,200 square feet that feels like a 5,000 sq. ft. home.
--4 waterproof decks over living space makes each room feel expansive.
--Bulbous local granite inside and out reminiscent of West Shore lodges of days past.
--Seamless transition between indoor and outdoor spaces expands the luxury of living to the 2nd hole.
--Hand-forged wrought iron railings throughout.
--Heated, reclaimed floors throughout.
--Western red cedar lids throughout.
Country: United States
Zip Code: 96161