
MASHRABIYA HOUSE
Mashrabiya House
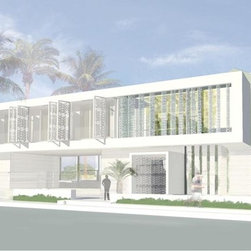
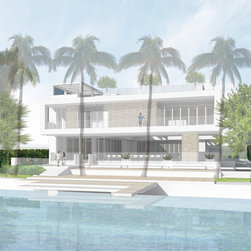
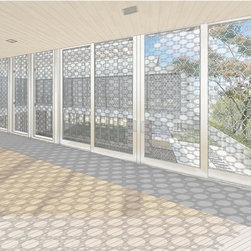
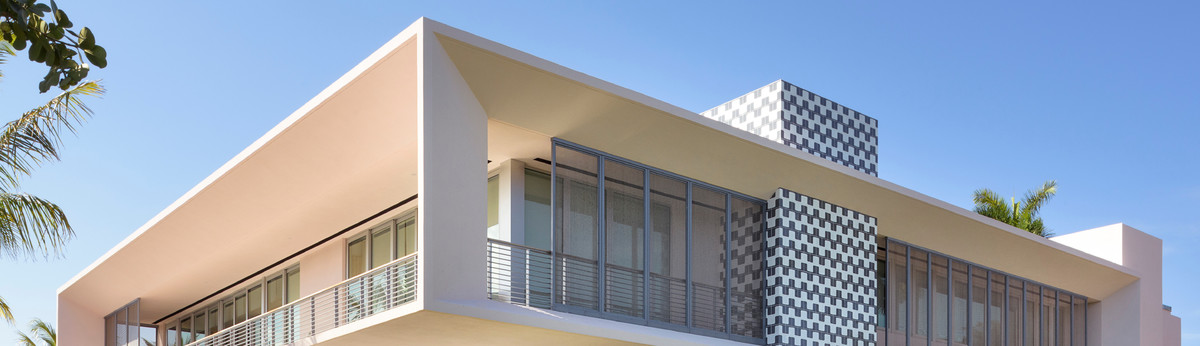
This waterfront home is built upon a notion of the screen and screening system as used traditionally in warm climates like Morocco, Egypt and Spain. Mashrabiya, a type of open latticework built of wood, inspired the specific character and use of the screens. Used in connection with glass, or open to allow breezes to flow in and out, these screens promote a veiled, spatially layered yet still transparent architecture. The use of these screens connects to South Florida’s long history of association with Mediterranean architecture.
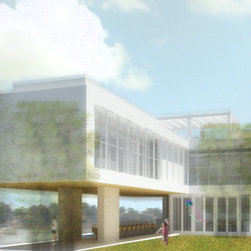
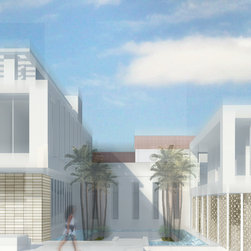
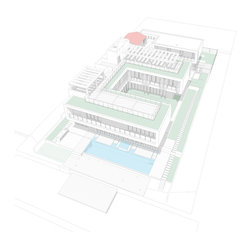
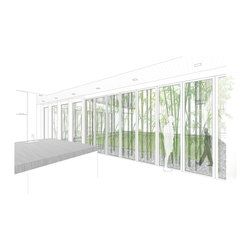
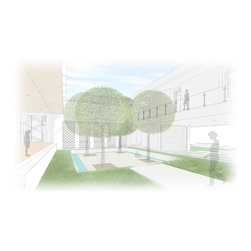
Mashrabiya House was designed for a large multi-generational family. It occupies an ample yet constrained waterfront lot in Miami Beach. The house is developed in depth as a series of patios that divide three main wings, each with a specific function. The patios are connected on the ground level by breezeways so that the whole house ventilates from the street to the water. On the home’s upper level, the Mashrabiya screens mediate privacy between public and private areas, and shield the various parts of the house that surround its open courtyards. The screens are in some cases fixed, in other cases mobile. Variations in transparency allow for specific levels of privacy throughout the house.
The screens are also a tropicalizing strategy to address South Florida’s powerful sun. The screens filter the powerful glare of afternoon light, and allow pools of shade and shadow to further define the architecture of the home.
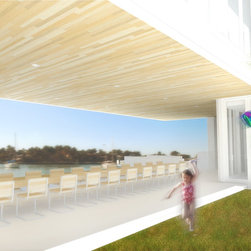
The clients’ large and extended family necessitated a variety of programming strategies, including the careful zoning of living, sleeping and leisure areas and the provision of living and dining spaces that could expand. The family is often outdoors and wanted rooms that could remain open except in the most inclement weather. Thus, most of the ground floor rooms are either open air or openable via bi-folding door systems. The roof is also fully habitable. Only the second floor is fully enclosed.
Significantly, the new house is built around an existing portion of the previous 1920s Mediterranean Revival-styled home. The jewel of that portion is the so-called “boat room,” a painstaking replica of a yacht interior. Embedded in the spine of the home, the cozy boat room is a counterpoint to the open character of the contemporary additions and screens.
This waterfront home is built upon a notion of the screen and screening system as used traditionally in warm climates like Morocco, Egypt and Spain. Mashrabiya, a type of open latticework built of wood, inspired the specific character and use of the screens. Used in connection with glass, or open to allow breezes to flow in and out, these screens promote a veiled, spatially layered yet still transparent architecture. The use of these screens connects to South Florida’s long history of association with Mediterranean architecture.
Mashrabiya House was designed for a large multi-generational family. It occupies an ample yet constrained waterfront lot in Miami Beach. The house is developed in depth as a series of patios that divide three main wings, each with a specific function. The patios are connected on the ground level by breezeways so that the whole house ventilates from the street to the water. On the home’s upper level, the Mashrabiya screens mediate privacy between public and private areas, and shield the various parts of the house that surround its open courtyards. The screens are in some cases fixed, in other cases mobile. Variations in transparency allow for specific levels of privacy throughout the house.
The screens are also a tropicalizing strategy to address South Florida’s powerful sun. The screens filter the powerful glare of afternoon light, and allow pools of shade and shadow to further define the architecture of the home.
The clients’ large and extended family necessitated a variety of programming strategies, including the careful zoning of living, sleeping and leisure areas and the provision of living and dining spaces that could expand. The family is often outdoors and wanted rooms that could remain open except in the most inclement weather. Thus, most of the ground floor rooms are either open air or openable via bi-folding door systems. The roof is also fully habitable. Only the second floor is fully enclosed.
Significantly, the new house is built around an existing portion of the previous 1920s Mediterranean Revival-styled home. The jewel of that portion is the so-called “boat room,” a painstaking replica of a yacht interior. Embedded in the spine of the home, the cozy boat room is a counterpoint to the open character of the contemporary additions and screens.
Country: United States