
Master Suite Remodel | Ann Arbor
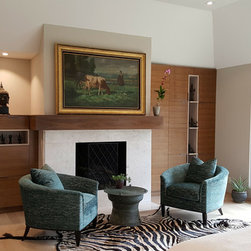
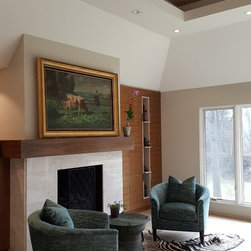
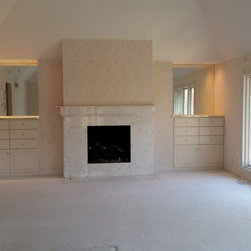
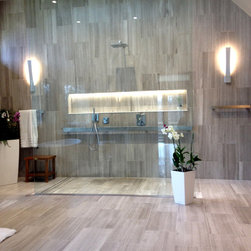
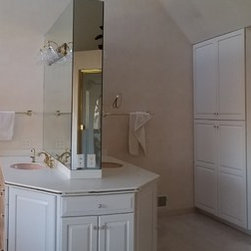
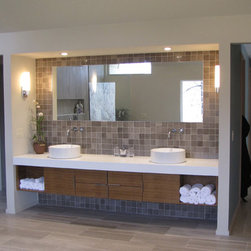
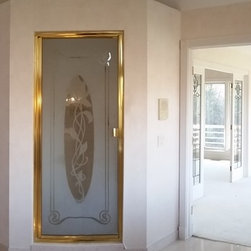
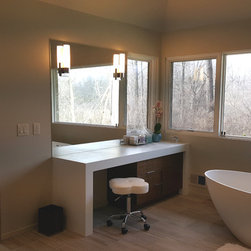
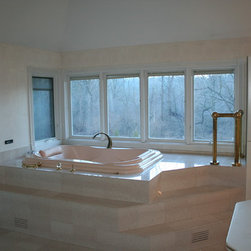
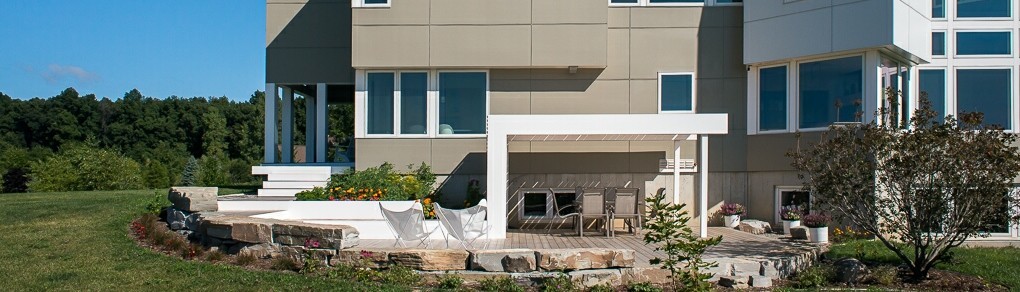
Master suite remodel in Ann Arbor. Bedroom modifications include new, warm walnut and oak cabinetry surrounding the fireplace, new oak paneling in the ceiling with cove uplighting and new pickled oak floors and new expanded window glass. At the end of the space opposite the fireplace is a glassy sitting area with access to a deck newly clad in walnut panels with custom lighting. The bathroom has been completely reconfigured with a walk in shower created by separating the shower from the rest of the room with a 13' x 8' piece of glass anchored to the floor and the ceiling. There is a new dual walnut vanity with vessel sinks and faucets emerging from the wall. A new luxurious freestanding bathtub stands before expanded glass windows and new dressing closets have been carved out of the space.
Project Year: 2016
Country: United States