
Mattituck Residence
Residential
Beach House
We were called to redesign a two story single family home in Mattituck, North Fork of Long Island which is the up and coming wine country of the NE.
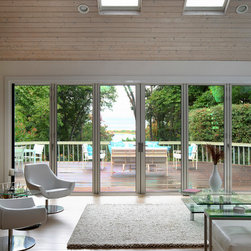
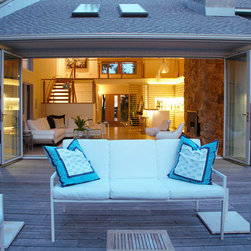
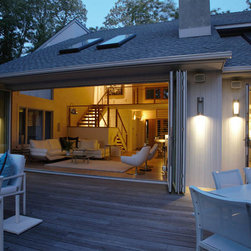
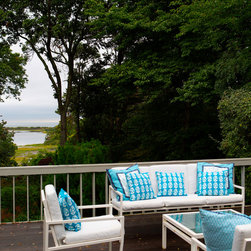
With incredible sunset views of the Long Island sound, the first intervention was to open the entire NE side of the home to allow nature and light to permeate the interiors. We installed multifold doors by Nanawalls and roll away screens to make the openings as wide and seamless as possible with the larger one at 18’6” .
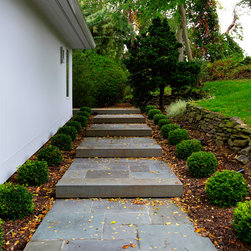
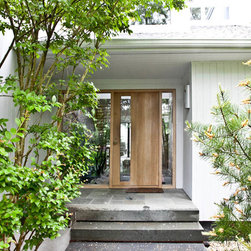
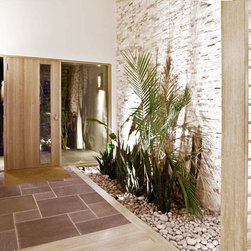
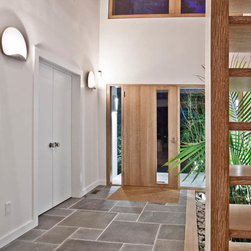
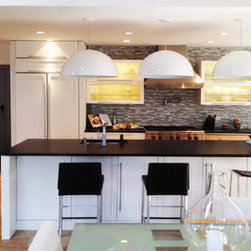
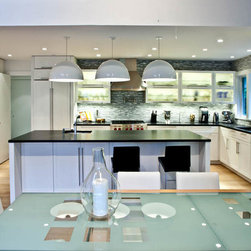
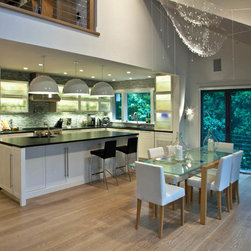
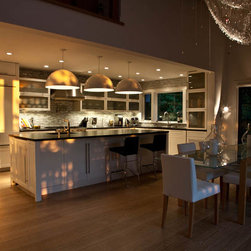
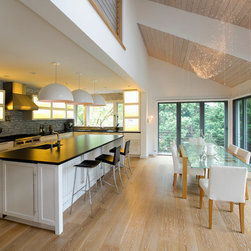
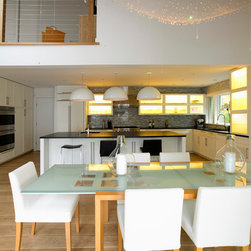
The pathway to the entrance door was paved with Bluestone and stepped up with 3” thick threads and adorned with boxwoods and landscape lighting. New entrance front with an extra wide door to allow more light and the bluestone continues to the interior to create more of a connection from the outside-in. Next we enlarged the foot print of the residence in order to double the size of the old kitchen so that a new fully equipped gourmet kitchen would take its place with a 10’ Island, all Subzero/Wolf appliances, microwave drawer and all the amenities the owner needed for their cooking social events.
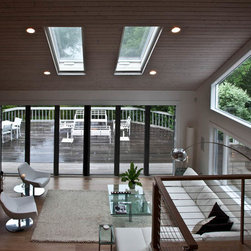
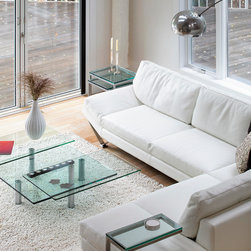
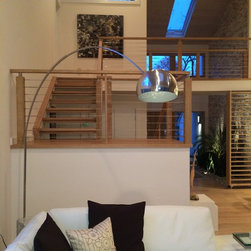
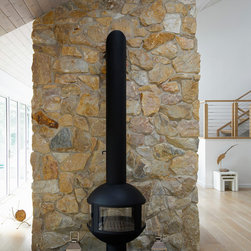
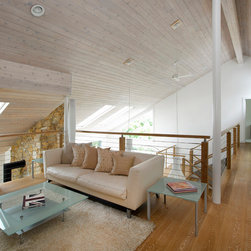
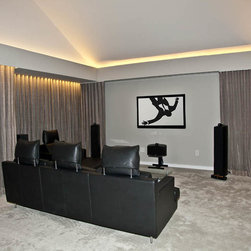
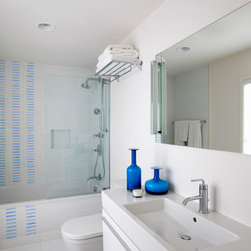
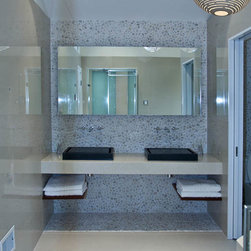
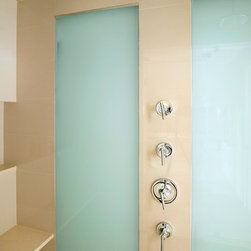
The highlight of the dining room are the fantastic pendant light by Ingo Maurer and the iconic Focus wood burning free standing fireplace with its back to the tall stack of the main stone fireplace. In the living room the Natuzzi sofa, DDC tables and Arco lamp exude the modernistic taste of the owners while keeping the space light and beachy. The bar was designed with hidden beverage center, wine cooler and icemaker, surrounded by mood lighting, designed to seamlessly blend to the rest of the home. Super tall ceilings allowed for beautiful Cassen pendant lights and the motorized shades in the skylights keep the light levels constant throughout. A screening room with state of the art equipment and oversized Stewart screen was created out of an old guest bedroom and its bathroom was gut renovated to take the role of a spa bath with separate 3 person Jacuzzi tub, a 2 person rain shower with steam room capabilities and heated floor compete the space that feels like you entered a spa.
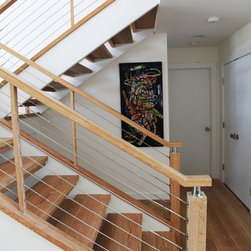
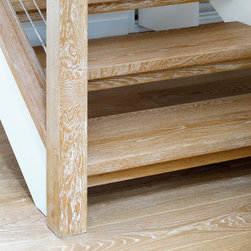
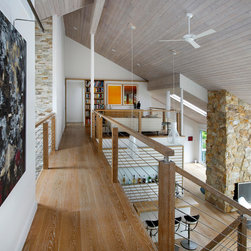
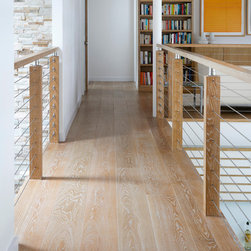
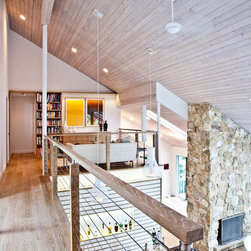
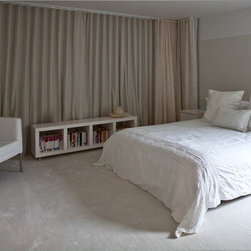
Wide plank white oak flooring were installed and staircase leading to the second floor with cable railing in whitewash finishes. Custom bookcases and storage were created for the upstairs Library that with the soft light coming in the skylights make for a very peaceful room. All Bedrooms were redesigned according to the owners sensitivity towards light colors and soft lighting. Even the garage was resurfaced and new doors were installed to clean up the look and a new roof completed the work.
This project allowed us to create a beautiful all year round home that can be enjoyed with friends and family with all the amenities that anyone could ask for.
Beach House
We were called to redesign a two story single family home in Mattituck, North Fork of Long Island which is the up and coming wine country of the NE.
With incredible sunset views of the Long Island sound, the first intervention was to open the entire NE side of the home to allow nature and light to permeate the interiors. We installed multifold doors by Nanawalls and roll away screens to make the openings as wide and seamless as possible with the larger one at 18’6” .
The pathway to the entrance door was paved with Bluestone and stepped up with 3” thick threads and adorned with boxwoods and landscape lighting. New entrance front with an extra wide door to allow more light and the bluestone continues to the interior to create more of a connection from the outside-in. Next we enlarged the foot print of the residence in order to double the size of the old kitchen so that a new fully equipped gourmet kitchen would take its place with a 10’ Island, all Subzero/Wolf appliances, microwave drawer and all the amenities the owner needed for their cooking social events.
The highlight of the dining room are the fantastic pendant light by Ingo Maurer and the iconic Focus wood burning free standing fireplace with its back to the tall stack of the main stone fireplace. In the living room the Natuzzi sofa, DDC tables and Arco lamp exude the modernistic taste of the owners while keeping the space light and beachy. The bar was designed with hidden beverage center, wine cooler and icemaker, surrounded by mood lighting, designed to seamlessly blend to the rest of the home. Super tall ceilings allowed for beautiful Cassen pendant lights and the motorized shades in the skylights keep the light levels constant throughout. A screening room with state of the art equipment and oversized Stewart screen was created out of an old guest bedroom and its bathroom was gut renovated to take the role of a spa bath with separate 3 person Jacuzzi tub, a 2 person rain shower with steam room capabilities and heated floor compete the space that feels like you entered a spa.
Wide plank white oak flooring were installed and staircase leading to the second floor with cable railing in whitewash finishes. Custom bookcases and storage were created for the upstairs Library that with the soft light coming in the skylights make for a very peaceful room. All Bedrooms were redesigned according to the owners sensitivity towards light colors and soft lighting. Even the garage was resurfaced and new doors were installed to clean up the look and a new roof completed the work.
This project allowed us to create a beautiful all year round home that can be enjoyed with friends and family with all the amenities that anyone could ask for.
Country: United States