
MC2
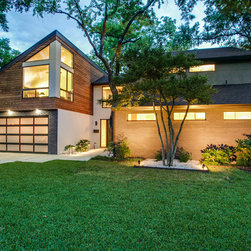
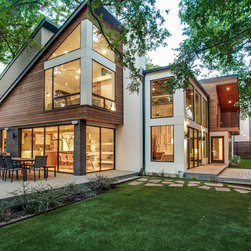
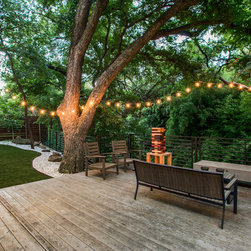
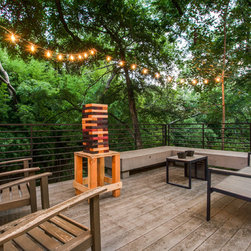
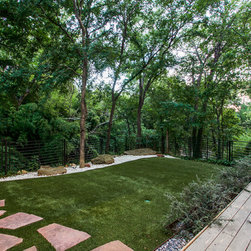
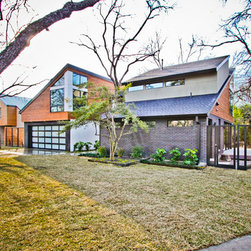
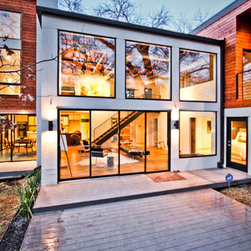
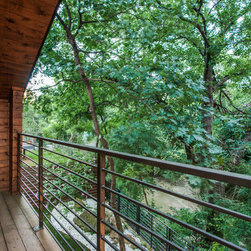
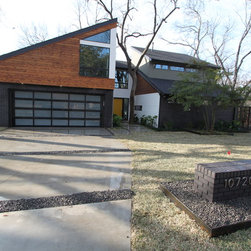
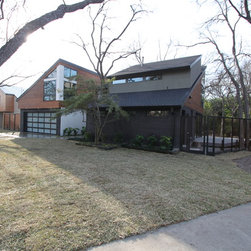
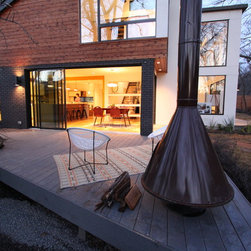
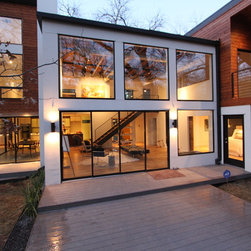
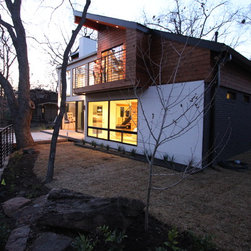
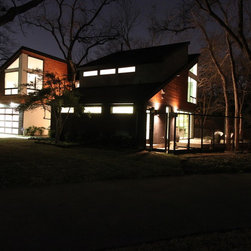
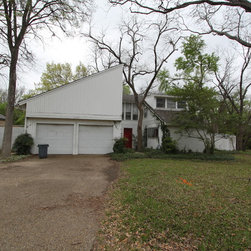
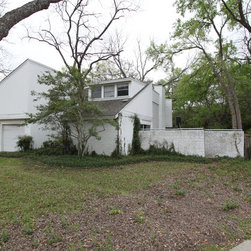
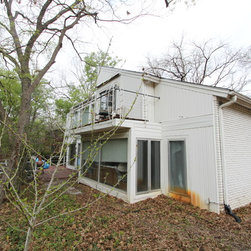
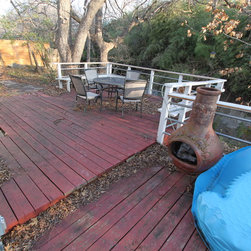
The architecture of the home gives weight and reason for pause while taking in the beauty of the surroundings. This home is situated in the heart of a modernist community with towering old growth trees and creeks that vein through the area. MC2 is perched on the side of a 25-foot cliff bordered by one of many area creeks. Soak in the remarkable landscape from the over 600 square feet of outdoor living spaces.
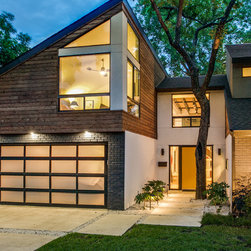
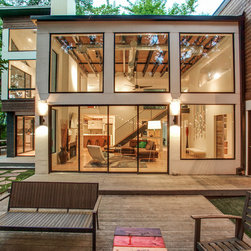
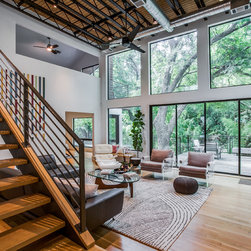
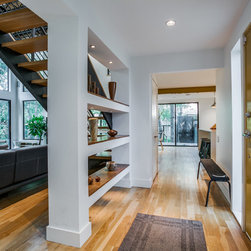
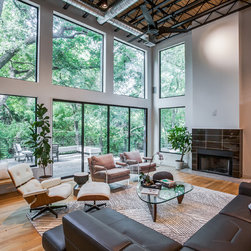
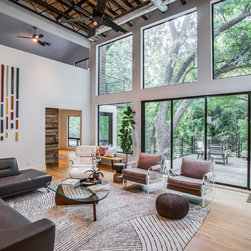
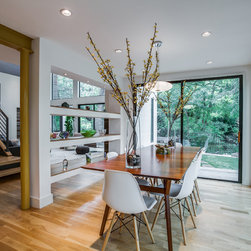
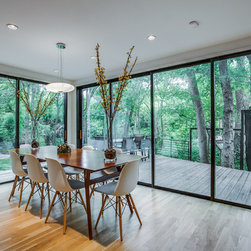
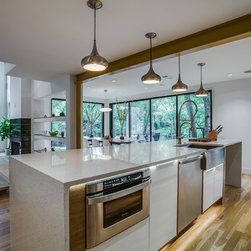
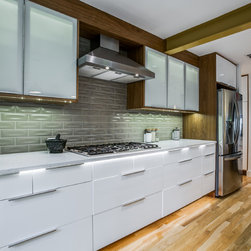
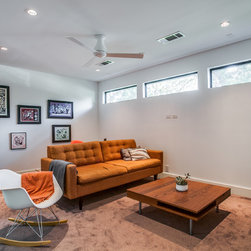
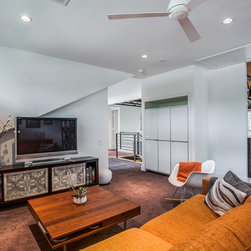
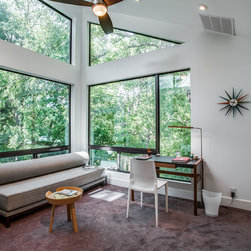
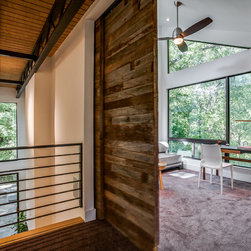
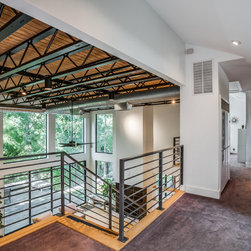
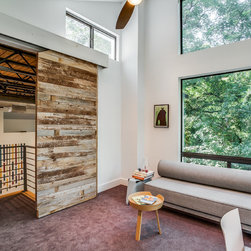
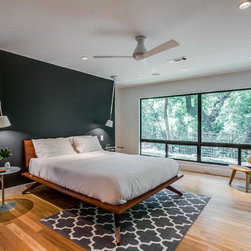
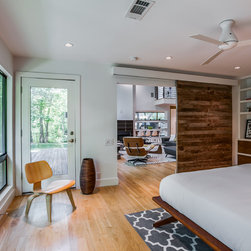
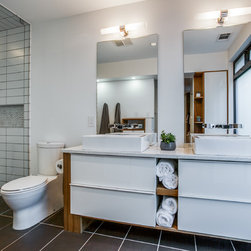
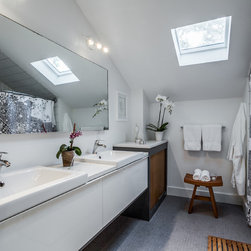
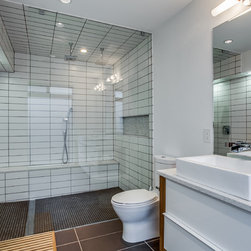
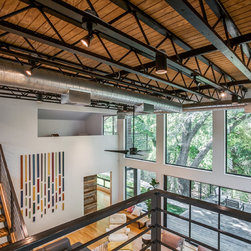
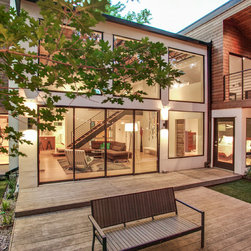
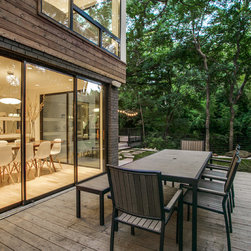
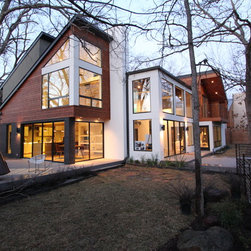
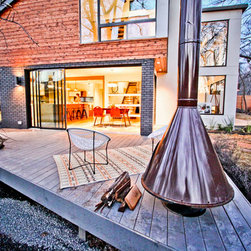
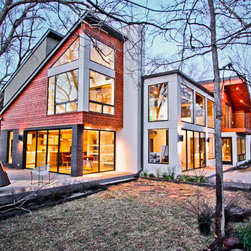
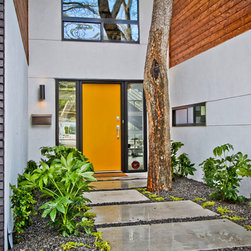
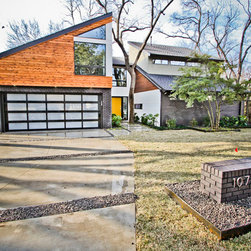
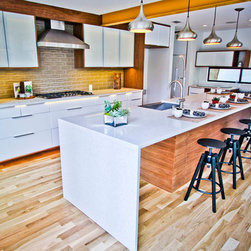
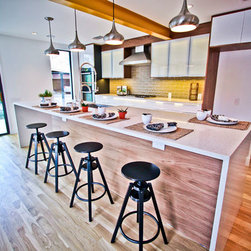
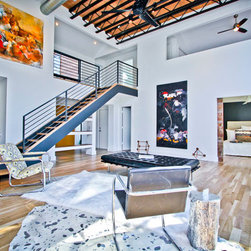
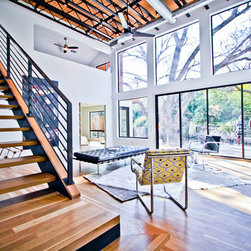
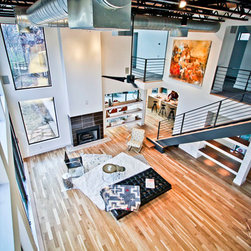
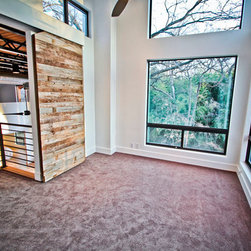
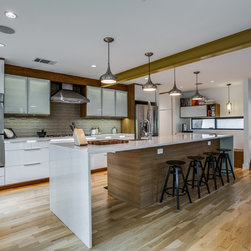
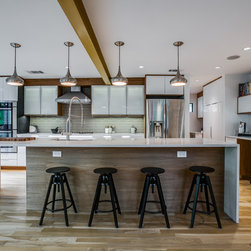
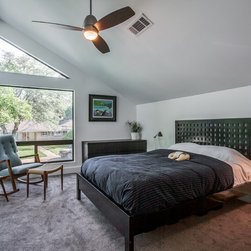
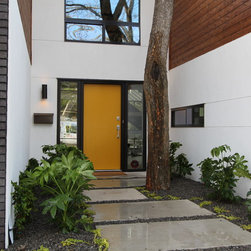
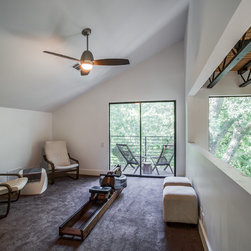
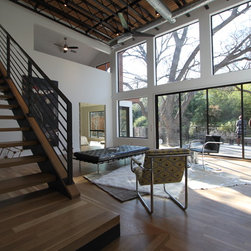
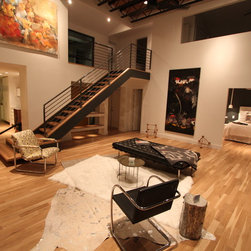
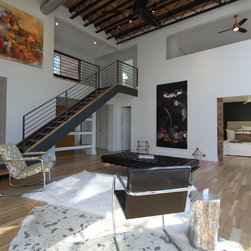
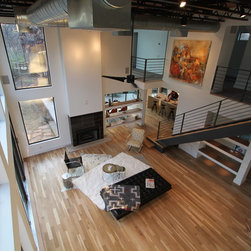
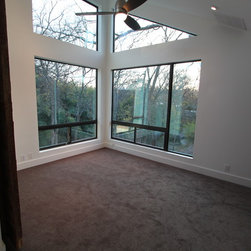
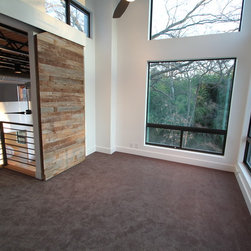
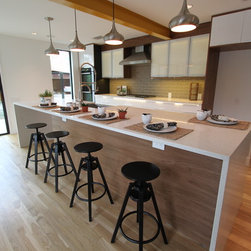
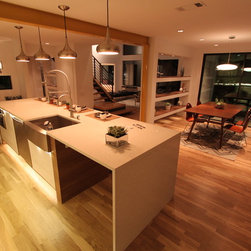
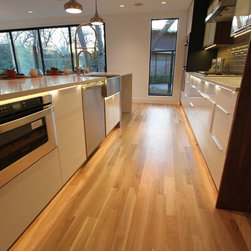
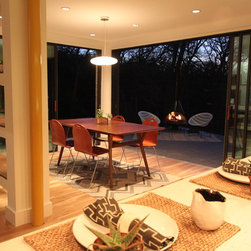
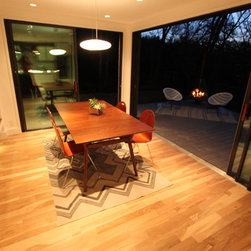
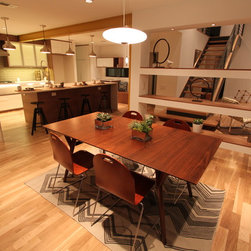
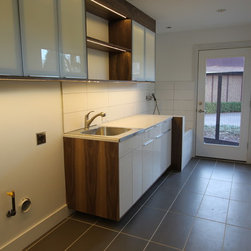
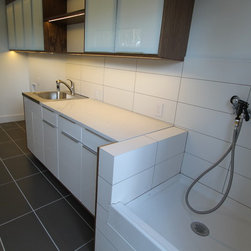
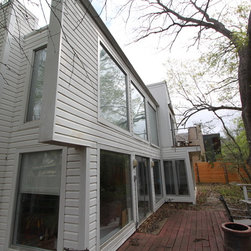
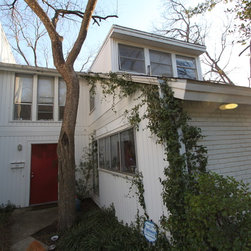
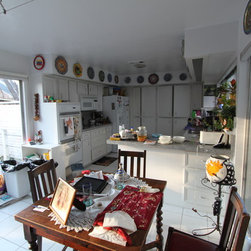
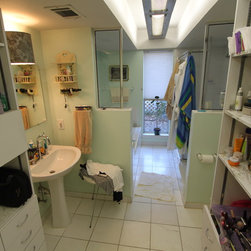
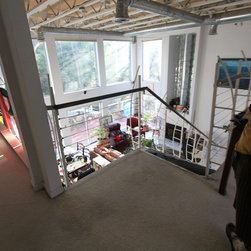
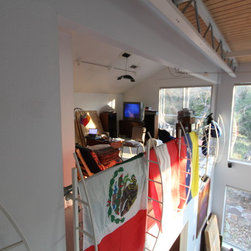
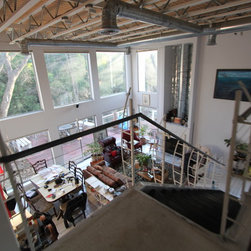
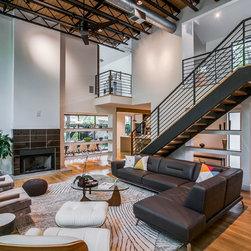
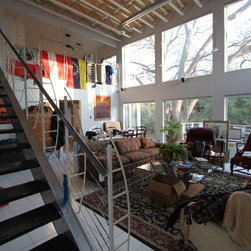
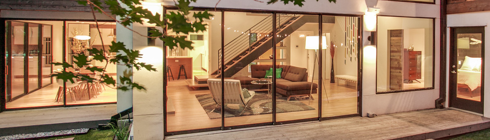
This project is a Restoration and Resurrection of a 1970's contemporary. Rucker Hill anchored his design to the natural world surrounding the home. On approach, this home wraps itself around as you come through the entryway, a towering tree positioned squarely inside the entry embraces and greets you. Once inside, catch a glimpse of the outside from between the pass-through shelving that surrounds the living room. Walk on to see soaring ceilings with exposed trusses, and walls of windows. Through the multi-panel sliding doors, the deck cantilevers over the creek below. The home is sure to meet the needs of many seeking a space to dwell. Take, for instance, the multipurpose design of the laundry. It boasts a dog bath/drip area/muddy shoe depository/call-it-whatever-function-you-need area, with loads of counter and storage space and a deep wash sink. Factor in the nearby wine chiller and additional counter space for prep work, and it also easily doubles as a butler’s pantry. The home includes many attractive features including: tankless water heater, Nest thermostats, LED lighting throughout the interior, Cocoon Cellulose insulation, three high efficiency cooling/ heating units, whole home audio and stainless steel appliances. home was once clad in white vinyl siding with jasmine growing up and through it.....
This project is a Restoration and Resurrection of a 1970's contemporary. Rucker Hill anchored his design to the natural world surrounding the home. On approach, this home wraps itself around as you come through the entryway, a towering tree positioned squarely inside the entry embraces and greets you. Once inside, catch a glimpse of the outside from between the pass-through shelving that surrounds the living room. Walk on to see soaring ceilings with exposed trusses, and walls of windows. Through the multi-panel sliding doors, the deck cantilevers over the creek below. The home is sure to meet the needs of many seeking a space to dwell. Take, for instance, the multipurpose design of the laundry. It boasts a dog bath/drip area/muddy shoe depository/call-it-whatever-function-you-need area, with loads of counter and storage space and a deep wash sink. Factor in the nearby wine chiller and additional counter space for prep work, and it also easily doubles as a butler’s pantry. The home includes many attractive features including: tankless water heater, Nest thermostats, LED lighting throughout the interior, Cocoon Cellulose insulation, three high efficiency cooling/ heating units, whole home audio and stainless steel appliances. home was once clad in white vinyl siding with jasmine growing up and through it.....
Project Year: 2013
Project Cost: $200,001 - $500,000
Country: United States
Zip Code: 75215