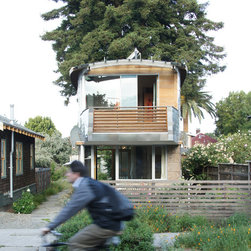
McGee Salvage House
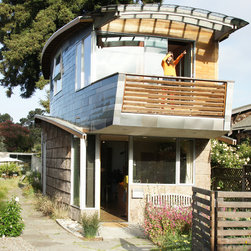
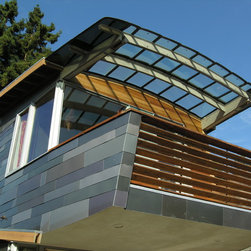
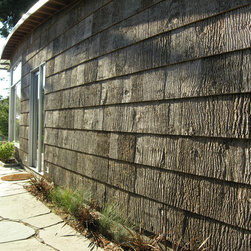
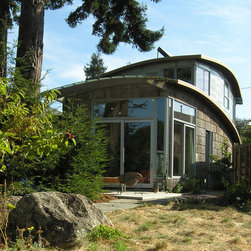
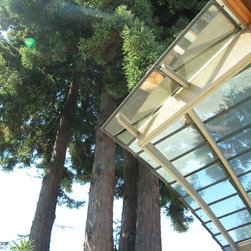
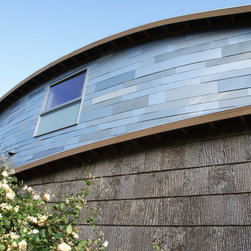
Leger Wanaselja Architecture continues its pursuit of salvage and reuse in this Berkeley residence. The entire exterior is clad in salvaged and junked materials. Over 100 salvaged car roofs cover the upper walls of this house. The roofs were sawed out of grey cars left for parts in local junk yards. The lower walls are clad in poplar bark, a waste product from the furniture industry of North Carolina. The awnings are fabricated from junked Dodge Caravan side windows.
The house is an 1140 square foot, 2 bedroom infill in the heart of one of Berkeley, California’s oldest residential neighborhoods, near the downtown core. The house shares its 6500 sq. ft. site with an existing 1920’s bungalow.
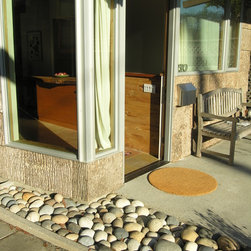
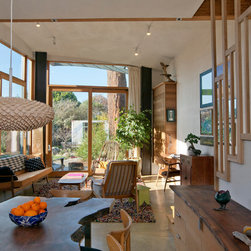
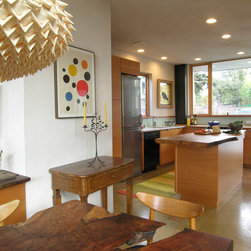
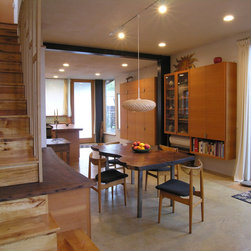
It is small on the outside and big on the inside with high ceilings, wide open spaces, and large windows and doors to the garden. The house is curved in at the front and back to allow more light to enter the south windows and to allow more light to slide past into the neighbor’s yard. It also creates the optical illusion of reduced size from the street.
The McGee Salvage House shows that healthy material choices need not be compromised in pursuit of energy efficiency. In addition, it’s forward looking design creates an entrée into its green credentials, revealing an emphasis on energy performance, environmental and health impacts of building materials, and water conservation.
A summary of the house’s green features:
• The house, scoring 57% higher than California's Title 24 energy code, is virtually passive solar with back up heat needed only intermittently during heavy overcast periods in the winter.
• A small 1.5 Kw photovoltaic system meets 85 percent of this all electric house's power needs.
• The hotwater is solar with a back up tankless water heater.
• Several water saving strategies add up to a over a 70 percent savings in water usage. Water conservation measures include the following:
• The toilets are dual flush and faucets are low-flow.
• The yard is planted with drought tolerant or food producing plants, many of them native.
• There is only one small drip irrigation system for a 25 foot bamboo hedge.
• The house is plumbed for greywater reuse, diverting 15 gallons per day to landscaping.
• Rainwater is collected in 20 salvaged wine barrels totally 1200 gallons of storage.
In addition, a great deal of attention was placed on using resource efficient and low toxic materials.
• All concrete contains 50% flyash cement and is colored with natural earth pigments and sealed with soybased binder from Soycrete and water based sealer from AFM.
• All framing lumber and plywood is FSC certified.
• All insulation is blown-in cellulose except under the concrete slab.
• Cabinets are built with FSC certified plywood.
• All interior doors have wheatboard cores.
• All walls and ceilings are of unpainted plaster.
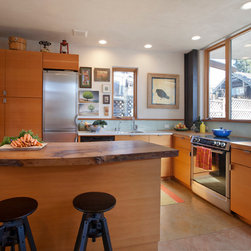
• All the finish wood including trim, counters, upper floors and stairs, fences, gates, wood siding and deck railings is salvaged wood.
• Wood floors are sealed with a plant resin floor finish from Bioshield.
• Woodwork and exposed steel beams are finished with a natural linseed oil based coating from Bioshield.
• The upper floor exterior finish is salvaged car roofs with original car paint intact.
• The lower floor exterior finish is Poplar bark, from trees grown to make furniture.
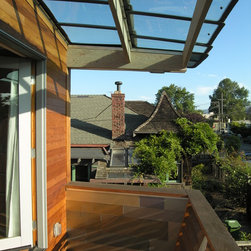
• The awnings are fabricated from junked Dodge Caravan side windows. Once advertised as “America’s best selling minivan”, now a common item in junk yards.
The house is an 1140 square foot, 2 bedroom infill in the heart of one of Berkeley, California’s oldest residential neighborhoods, near the downtown core. The house shares its 6500 sq. ft. site with an existing 1920’s bungalow.
It is small on the outside and big on the inside with high ceilings, wide open spaces, and large windows and doors to the garden. The house is curved in at the front and back to allow more light to enter the south windows and to allow more light to slide past into the neighbor’s yard. It also creates the optical illusion of reduced size from the street.
The McGee Salvage House shows that healthy material choices need not be compromised in pursuit of energy efficiency. In addition, it’s forward looking design creates an entrée into its green credentials, revealing an emphasis on energy performance, environmental and health impacts of building materials, and water conservation.
A summary of the house’s green features:
• The house, scoring 57% higher than California's Title 24 energy code, is virtually passive solar with back up heat needed only intermittently during heavy overcast periods in the winter.
• A small 1.5 Kw photovoltaic system meets 85 percent of this all electric house's power needs.
• The hotwater is solar with a back up tankless water heater.
• Several water saving strategies add up to a over a 70 percent savings in water usage. Water conservation measures include the following:
• The toilets are dual flush and faucets are low-flow.
• The yard is planted with drought tolerant or food producing plants, many of them native.
• There is only one small drip irrigation system for a 25 foot bamboo hedge.
• The house is plumbed for greywater reuse, diverting 15 gallons per day to landscaping.
• Rainwater is collected in 20 salvaged wine barrels totally 1200 gallons of storage.
In addition, a great deal of attention was placed on using resource efficient and low toxic materials.
• All concrete contains 50% flyash cement and is colored with natural earth pigments and sealed with soybased binder from Soycrete and water based sealer from AFM.
• All framing lumber and plywood is FSC certified.
• All insulation is blown-in cellulose except under the concrete slab.
• Cabinets are built with FSC certified plywood.
• All interior doors have wheatboard cores.
• All walls and ceilings are of unpainted plaster.
• All the finish wood including trim, counters, upper floors and stairs, fences, gates, wood siding and deck railings is salvaged wood.
• Wood floors are sealed with a plant resin floor finish from Bioshield.
• Woodwork and exposed steel beams are finished with a natural linseed oil based coating from Bioshield.
• The upper floor exterior finish is salvaged car roofs with original car paint intact.
• The lower floor exterior finish is Poplar bark, from trees grown to make furniture.
• The awnings are fabricated from junked Dodge Caravan side windows. Once advertised as “America’s best selling minivan”, now a common item in junk yards.
Country: United States