
McPherson
Bold Pattern, Warm Soul — Whole-Home Interior Design & Renovation | Raleigh, NC
This project is proof that a home can have a strong point of view and still feel completely livable. The homeowners wanted personality — spaces that felt collected, intentional, and a little unexpected. The result is a whole-home transformation where every room tells part of the same cohesive story.
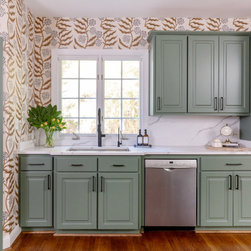
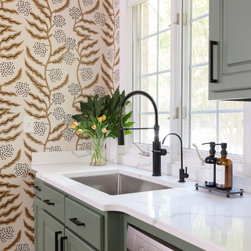
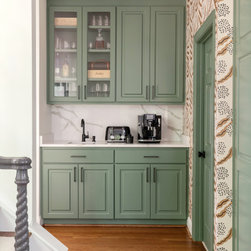
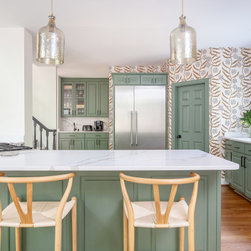
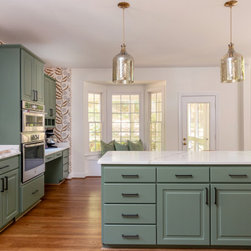
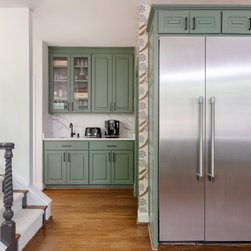
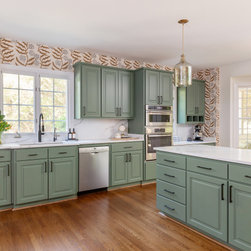
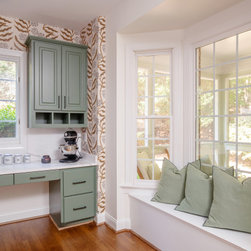
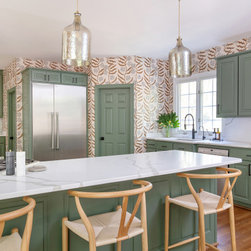
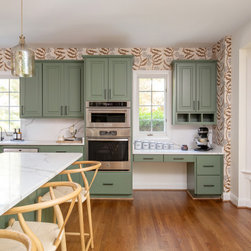
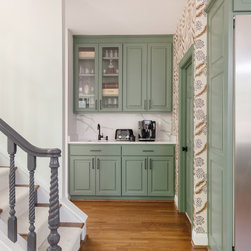
The kitchen serves as the heart of it all. Sage green cabinetry with raised panel detailing wraps the entire space, while a bold large-scale botanical wallpaper in warm cream, brown, and black makes an unforgettable statement. The pattern doesn't stop at the kitchen walls — it carries through the built-in bar area and connects to the living room, creating a visual thread that ties the main floor together. White Calacatta-style quartz countertops and backsplash, matte black hardware, mercury glass pendants, and a built-in Sub-Zero refrigerator with custom cabinet surround complete the kitchen's layered look. A built-in window seat breakfast nook with sage cushions adds charm and function in equal measure.
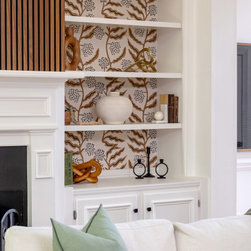
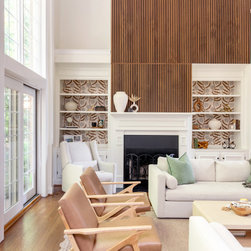
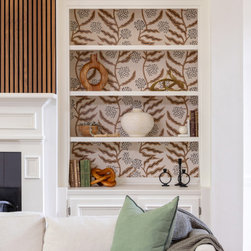
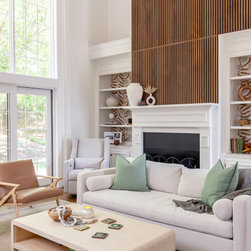
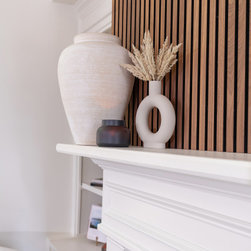
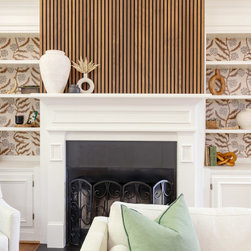
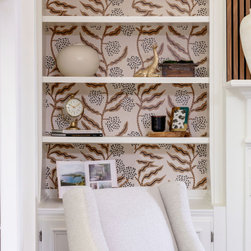
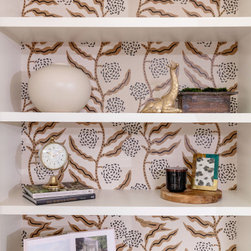
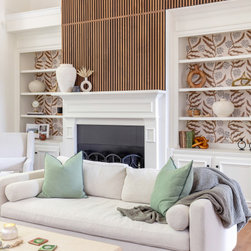
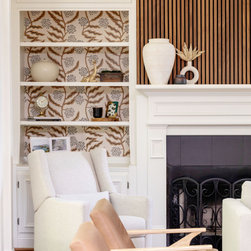
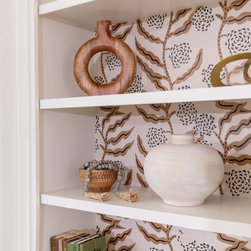
The living room anchors the home with drama and warmth. A floor-to-ceiling walnut wood slat accent wall frames the fireplace and soars to the two-story ceiling, flanked by white built-in bookshelves lined with the same botanical wallpaper. The furniture palette — white linen sofa, cognac leather mid-century chairs, and a natural wood coffee table — keeps the space grounded and inviting against the bold backdrop.
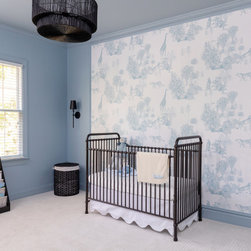
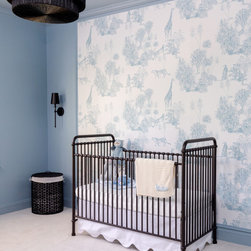
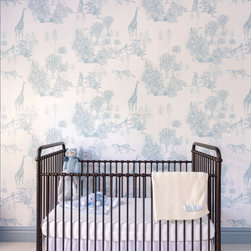
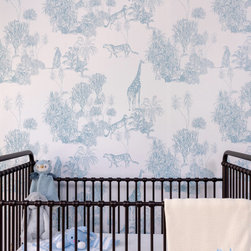
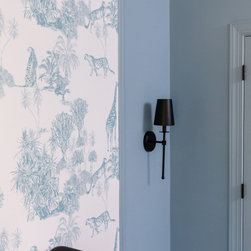
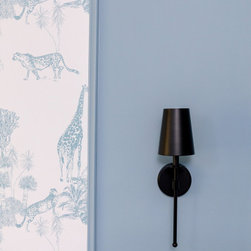
The nursery is a room unto itself: dusty blue walls and ceiling meet a framed safari toile accent wall, a vintage-inspired black iron crib, and a dramatic black woven drum pendant. Classic and cool with just the right amount of edge.
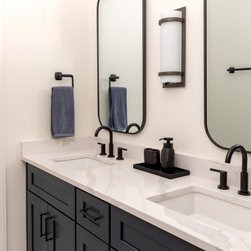
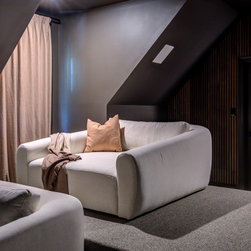
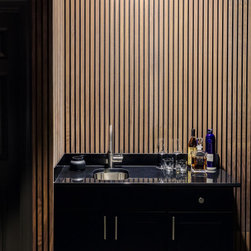
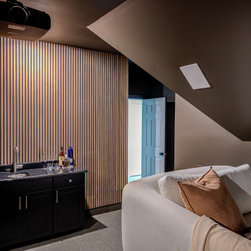
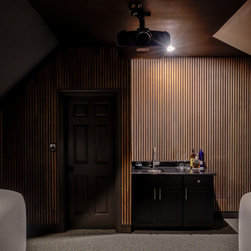
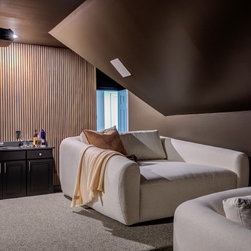
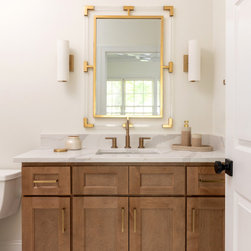
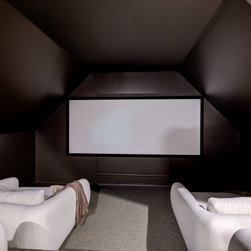
A moody bonus room doubles as a home theater, with dark walls, wood slat paneling, and plush oversized sofas tucked under a sloped ceiling. The primary bathroom rounds out the project with a floor-to-ceiling charcoal shaker vanity, matte black fixtures, and white quartz — sleek, modern, and confident.
Every room was designed and executed by a single team — from concept to completion.
This project is proof that a home can have a strong point of view and still feel completely livable. The homeowners wanted personality — spaces that felt collected, intentional, and a little unexpected. The result is a whole-home transformation where every room tells part of the same cohesive story.
The kitchen serves as the heart of it all. Sage green cabinetry with raised panel detailing wraps the entire space, while a bold large-scale botanical wallpaper in warm cream, brown, and black makes an unforgettable statement. The pattern doesn't stop at the kitchen walls — it carries through the built-in bar area and connects to the living room, creating a visual thread that ties the main floor together. White Calacatta-style quartz countertops and backsplash, matte black hardware, mercury glass pendants, and a built-in Sub-Zero refrigerator with custom cabinet surround complete the kitchen's layered look. A built-in window seat breakfast nook with sage cushions adds charm and function in equal measure.
The living room anchors the home with drama and warmth. A floor-to-ceiling walnut wood slat accent wall frames the fireplace and soars to the two-story ceiling, flanked by white built-in bookshelves lined with the same botanical wallpaper. The furniture palette — white linen sofa, cognac leather mid-century chairs, and a natural wood coffee table — keeps the space grounded and inviting against the bold backdrop.
The nursery is a room unto itself: dusty blue walls and ceiling meet a framed safari toile accent wall, a vintage-inspired black iron crib, and a dramatic black woven drum pendant. Classic and cool with just the right amount of edge.
A moody bonus room doubles as a home theater, with dark walls, wood slat paneling, and plush oversized sofas tucked under a sloped ceiling. The primary bathroom rounds out the project with a floor-to-ceiling charcoal shaker vanity, matte black fixtures, and white quartz — sleek, modern, and confident.
Every room was designed and executed by a single team — from concept to completion.
Project Year: 2025