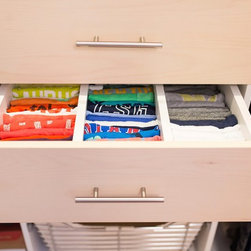

Meatpacking Loft
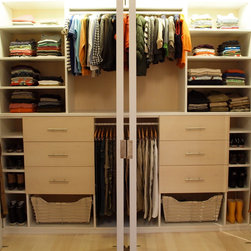
I first met with these clients to assist them with designing the closets for their newly purchased 2,800 square foot loft. My work began during the renovation phase of the project to ensure their space would be maximized efficiently right from the start. We began by taking inventory of their belongings and discussing their living habits in order to create the appropriate solutions to fit their needs in their new home.
Following the build-out phase of the ren-ovation, I continued to consult with the architect and interior designer to further assist in the functionality and efficiency of the loft.
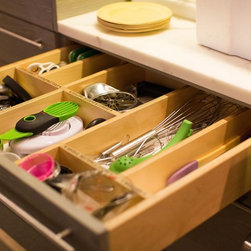
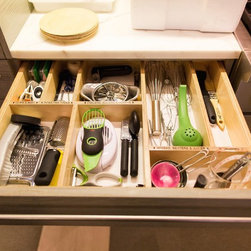
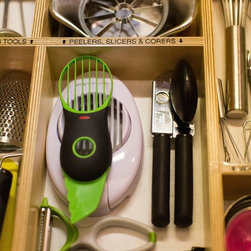
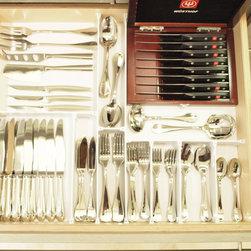
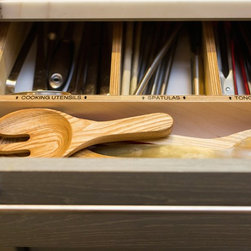
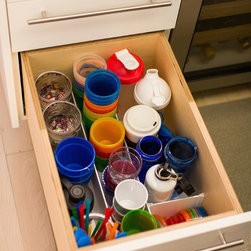
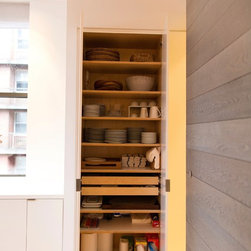
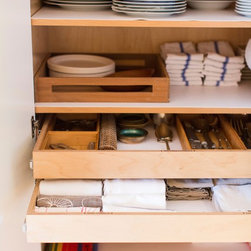
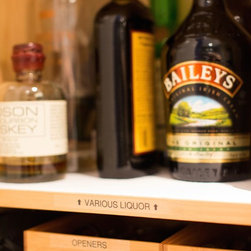
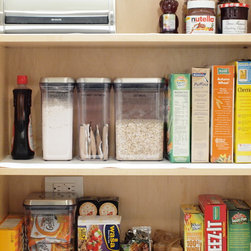
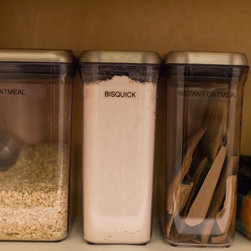
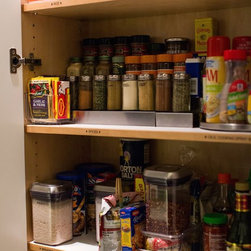
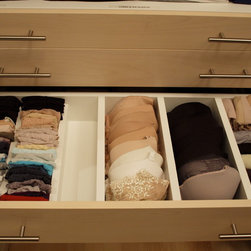
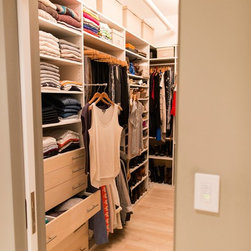
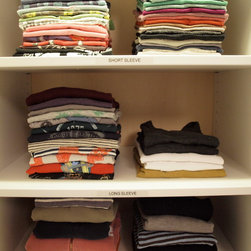
Once the loft was completed, I unpacked and organized the contents of every box for this family of four so as to guarantee that the space in their new home was optimized for efficiency and the best possible storage potential. By the end of this project, the client walked into a home that made logical sense and allowed them to “find things easier than they ever have before.”
Following the build-out phase of the ren-ovation, I continued to consult with the architect and interior designer to further assist in the functionality and efficiency of the loft.
Once the loft was completed, I unpacked and organized the contents of every box for this family of four so as to guarantee that the space in their new home was optimized for efficiency and the best possible storage potential. By the end of this project, the client walked into a home that made logical sense and allowed them to “find things easier than they ever have before.”