
Meredith House and Barn
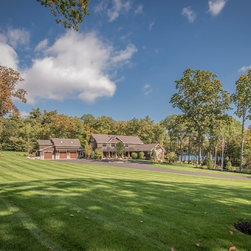
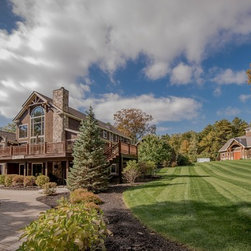
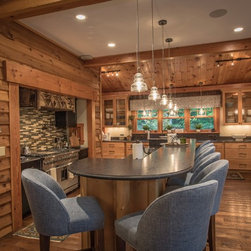
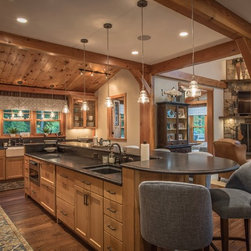
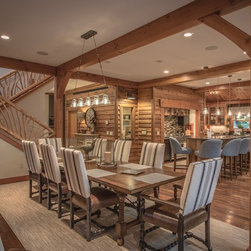
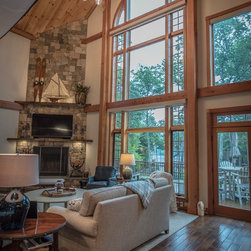
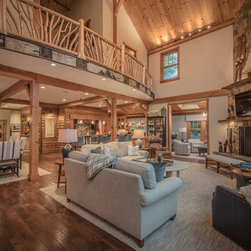
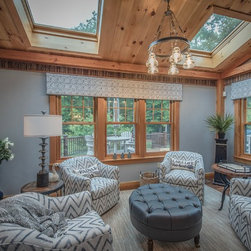
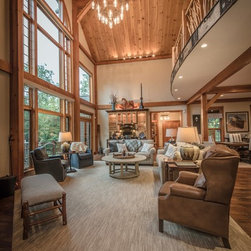
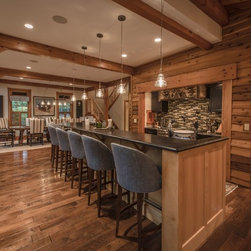
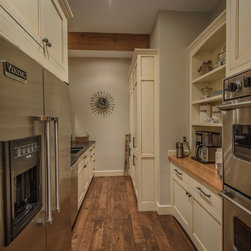
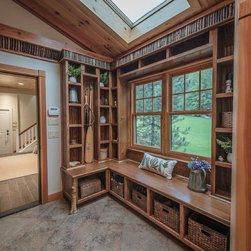
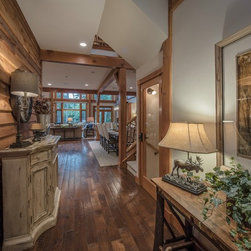
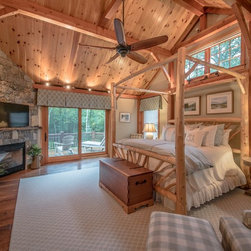
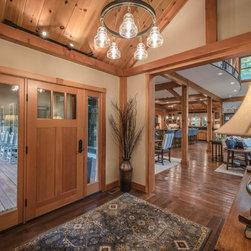
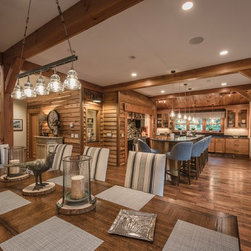
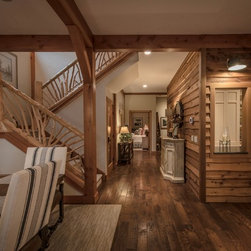
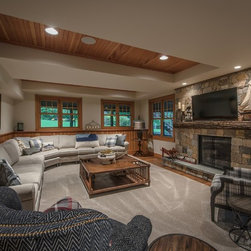
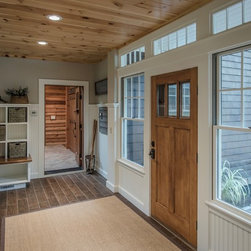
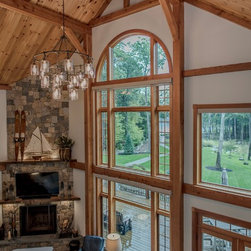
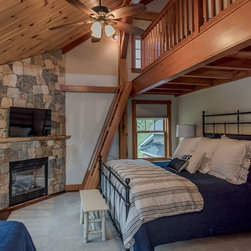
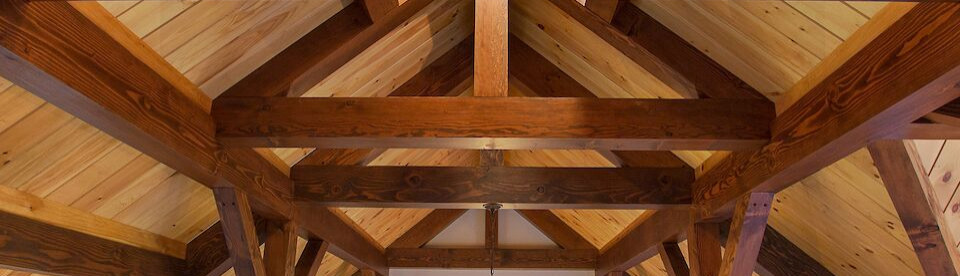
Meredith House is a stunning design incorporating 5 full bedrooms suites with 5 full baths accompanying each bedroom. This 4,928 square foot post and beam beauty has a centrally located open-concept living area that encompasses the kitchen, breakfast, dining and living rooms.
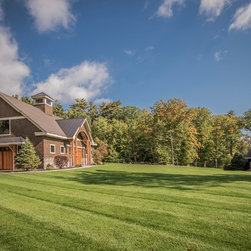
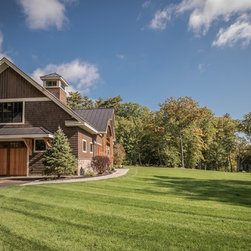
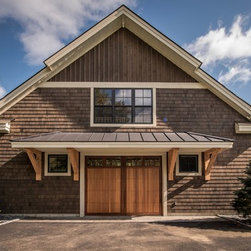
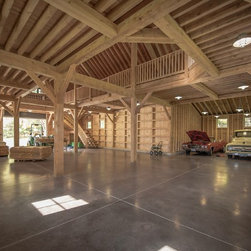
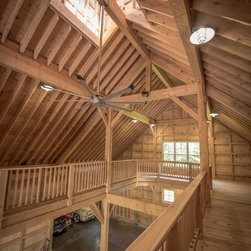
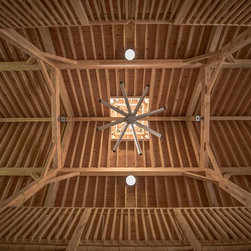
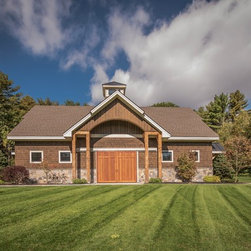
Meredith Barn is a 40 x 60 custom design timber barn.
Meredith Barn is a 40 x 60 custom design timber barn.
Project Year: 2018