
Michigan Ave
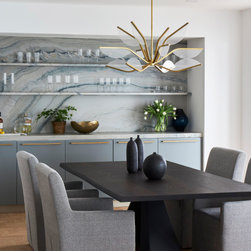
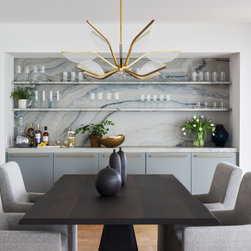
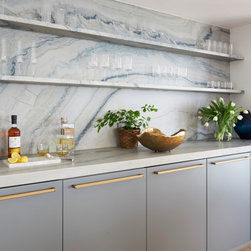
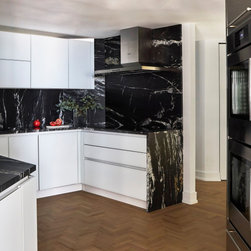
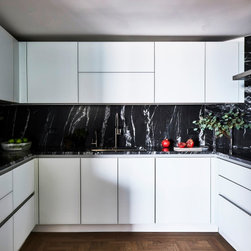
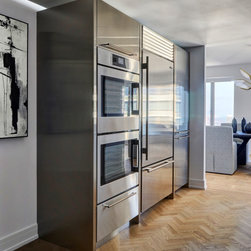
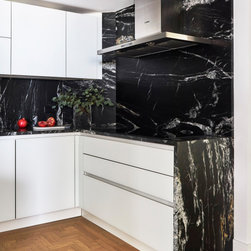
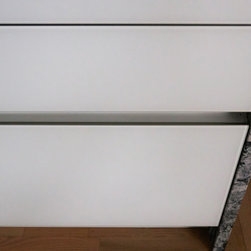
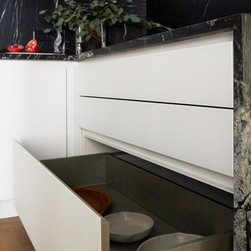
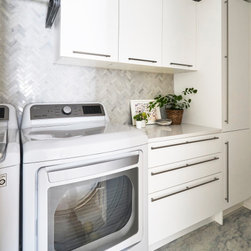
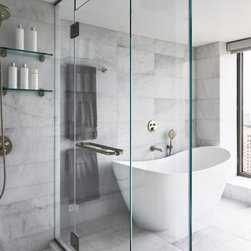
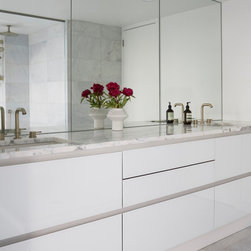
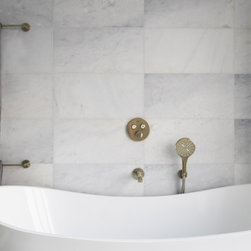
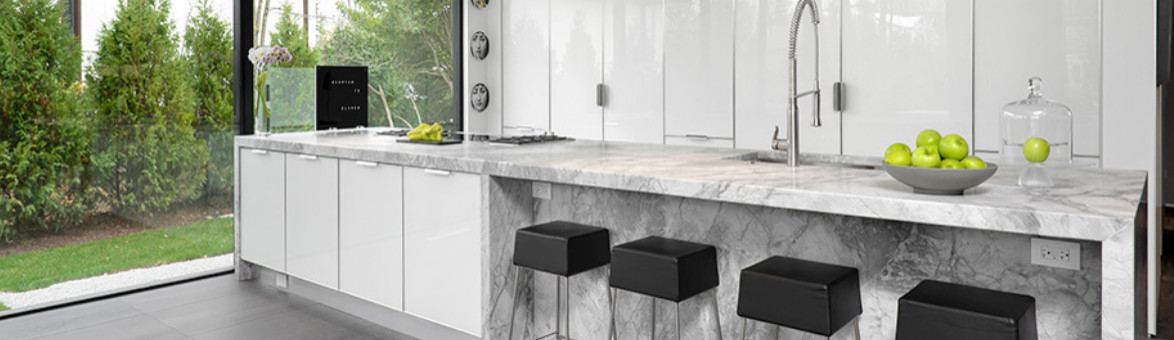
This apartment started as a cramped, dated 1970s space was transformed to an open space that feels lighter and brighter. The original herringbone flooring was restored. Everything was overhauled from the kitchen, primary bath, and powder room to the laundry room and dining room with a goal to make the space less angled and increase the flow. This unit is now the only unit in the building that has dropped ceilings to allow for recessed lighting. In the kitchen, Scott Dresner removed a built-in desk and a triangular drywall corner. Modern materials chosen by designer Illene Chase update the space. Scott used white matte glass cabinets with a green hue and black marble countertops. To increase flow in the kitchen the refrigerator was moved, and all the appliances were consolidated to one area. The primary bath was completely redone to replace the small shower and built-in tub to create an open more luxurious space with glass cabinetry for a modern spa-like feel. The dining room design includes a statement wall made of stone with storage below making buffet service and entertaining a breeze. The space has floating shelves made of stone, taking this space from outdated to modern and functional.
Designer: Ilene Chase Design
Photographer: Michael Alan Kaskel
Designer: Ilene Chase Design
Photographer: Michael Alan Kaskel
Project Year: 2023