

Mid-Century Home Renovation
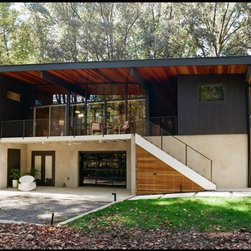
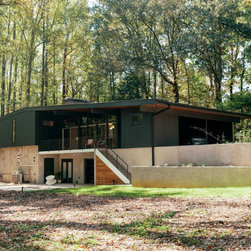
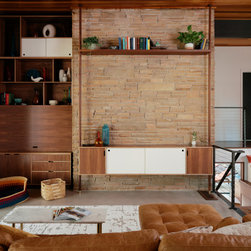
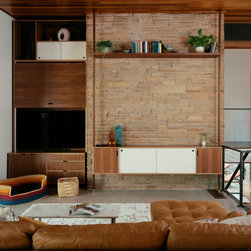
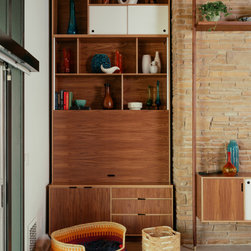
This thoughtful renovation restored a midcentury home to its former glory. An updated layout, new kitchen, revised primary suite, and extensive custom millwork throughout the home create an inviting retreat tucked away on a wooded suburban lot.
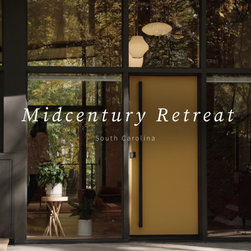
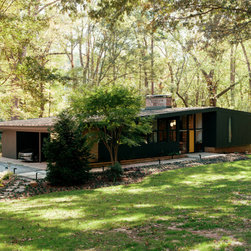
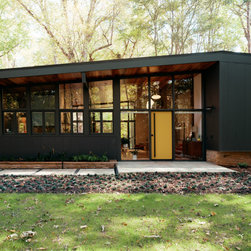
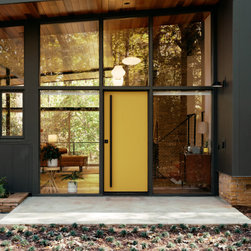
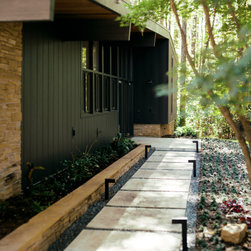
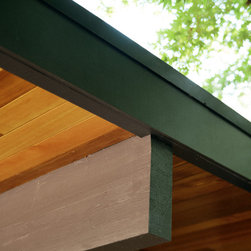
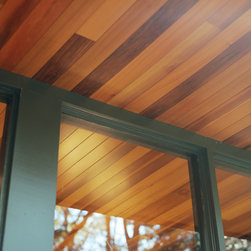
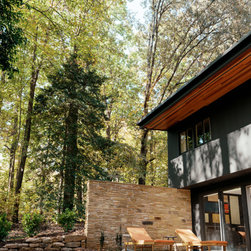
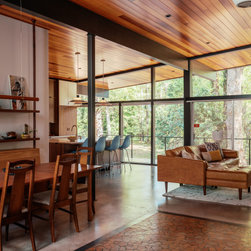
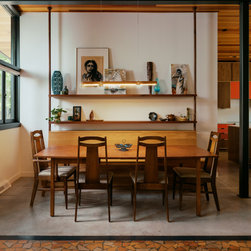
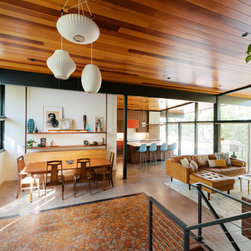
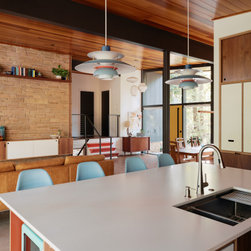
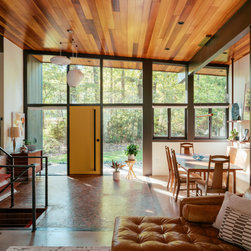
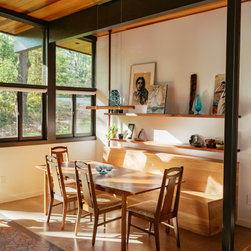
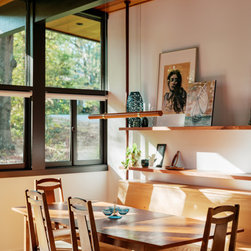
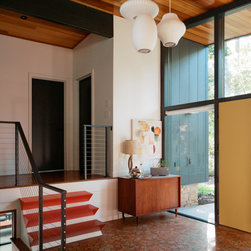
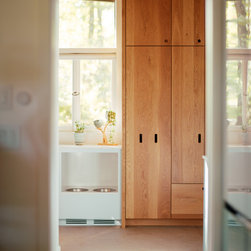
Located on a wooded suburban lot, this home is an inviting retreat filled with natural light and materials. Large windows at the entry and in the living area create sight lines that pass all the way through the home. Solid ceder ceiling planks extend from inside the living room and kitchen out to the eaves, drawing visitors eyes from the outside of the home inward.
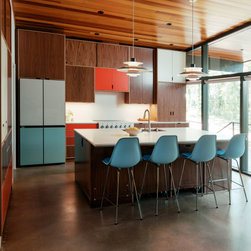
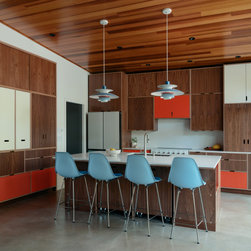
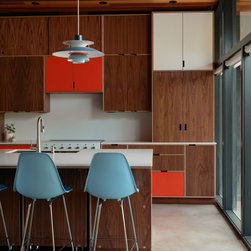
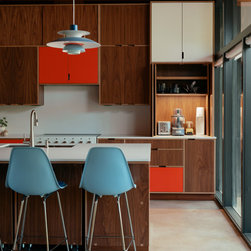
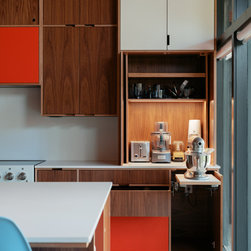
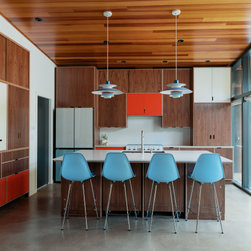
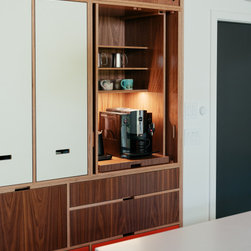
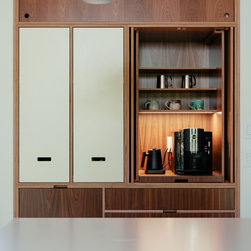
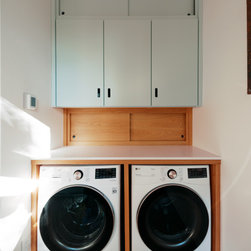
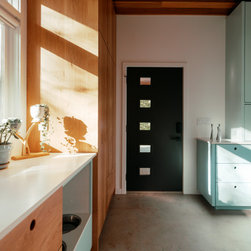
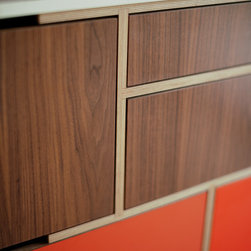
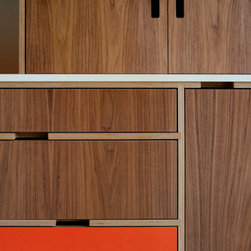
The renovation included a completely new layout for the main floor and primary suite that maximized efficiency and improved the flow throughout the home. The new kitchen features colorful custom cabinets with exposed plywood edges, a large island with bar seating, an appliance shed, a coffee nook, two dishwashers, a large range, custom vent hood, integrated undercabinet lighting, and plenty of storage.
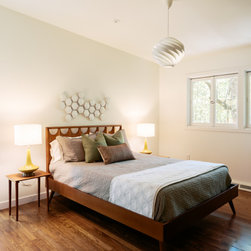
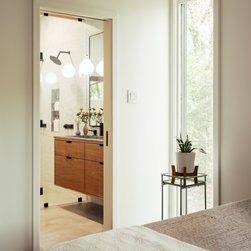
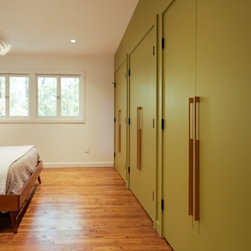
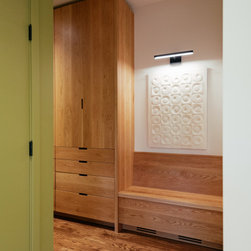
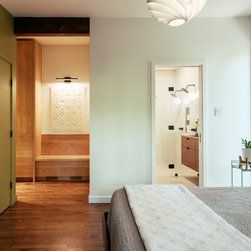
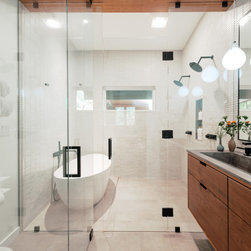
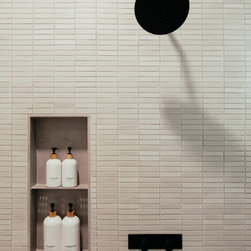
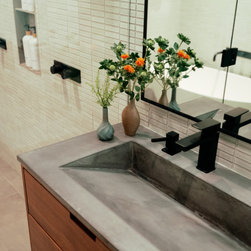
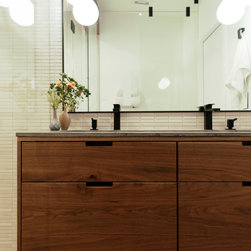
The redesigned primary suite features custom built-in millwork, an art nook, a bench seat, and all-new bathroom. The original primary suite lacked adequate storage which was addressed in the renovation with added storage cabinets and by extending the primary bedroom entrance into the connecting hallway. The primary bathroom now features a floating concrete and walnut vanity, a soaking tub, and large shower with dual heads.
Describing the project and relationship with the client, architect and interior designer Brittany Arnold said, "One of the unique things about this project [was] the client was so committed to the mid-century modern style . . . so we were able to do really special things in a unique way that we would not have been able to do if the client had not seen value in what the outcome could be."
Located on a wooded suburban lot, this home is an inviting retreat filled with natural light and materials. Large windows at the entry and in the living area create sight lines that pass all the way through the home. Solid ceder ceiling planks extend from inside the living room and kitchen out to the eaves, drawing visitors eyes from the outside of the home inward.
The renovation included a completely new layout for the main floor and primary suite that maximized efficiency and improved the flow throughout the home. The new kitchen features colorful custom cabinets with exposed plywood edges, a large island with bar seating, an appliance shed, a coffee nook, two dishwashers, a large range, custom vent hood, integrated undercabinet lighting, and plenty of storage.
The redesigned primary suite features custom built-in millwork, an art nook, a bench seat, and all-new bathroom. The original primary suite lacked adequate storage which was addressed in the renovation with added storage cabinets and by extending the primary bedroom entrance into the connecting hallway. The primary bathroom now features a floating concrete and walnut vanity, a soaking tub, and large shower with dual heads.
Describing the project and relationship with the client, architect and interior designer Brittany Arnold said, "One of the unique things about this project [was] the client was so committed to the mid-century modern style . . . so we were able to do really special things in a unique way that we would not have been able to do if the client had not seen value in what the outcome could be."
Project Cost: $500,001 - $750,000
Country: United States
Zip Code: 29615