
Middleton House
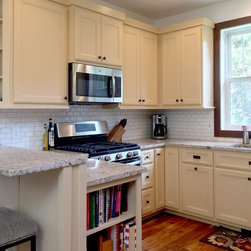
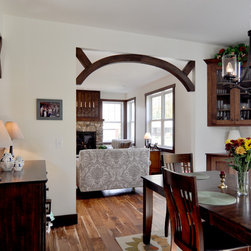
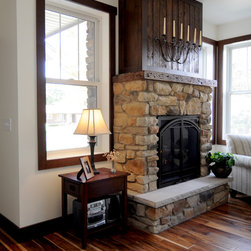
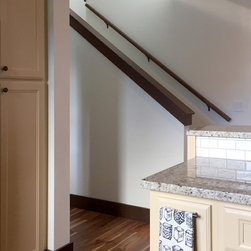
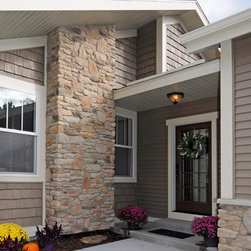
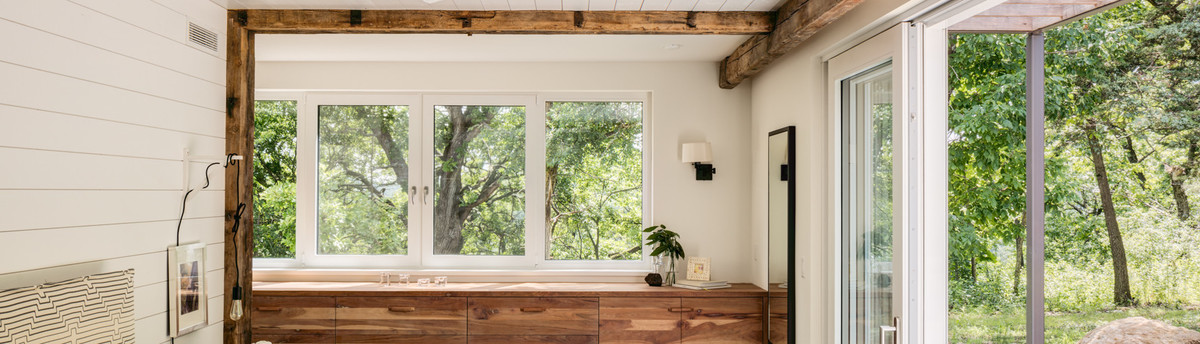
This new house is designed for a narrow “in-fill” lot in downtown Middleton, WI. Meeting the needs of a couple ready to downsize, this house offers 1200 square feet of everyday living space on the first floor which includes a kitchen, dining room, living room, mudroom, master bedroom suite and den. Upstairs are two spacious bedrooms and a large bathroom for when family visit. The house includes several energy efficient strategies which aim to provide a comfortable and durable environment. The foundation walls and basement slab are are designed to be insulated above code. 2×6 wall framing is detailed with offset 2×4 studs to minimize thermal bridging. Energy-heel roof trusses will be insulated to R50.
Project Year: 2016
Project Cost: $200,001 - $500,000
Country: United States