
Mill Valley Farmhouse
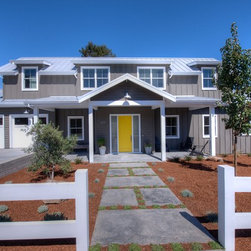
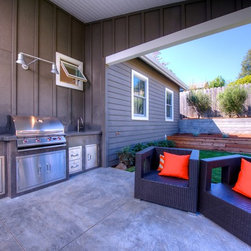
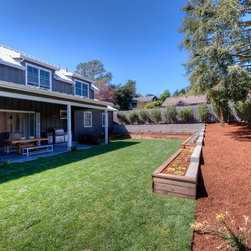
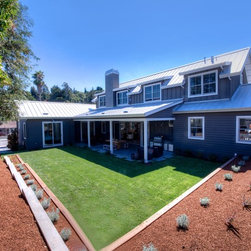
This home was a new construction on a great, sunny corner lot in Mill Valley, CA. The street on one side of the lot was busy, so with an address change, new positioning of the home, and strategic floor plan, this issue was overcome. When in the home or backyard, you do not feel the busy street at all.
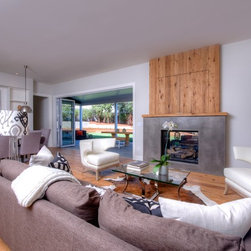
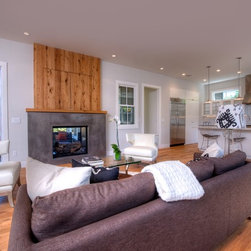
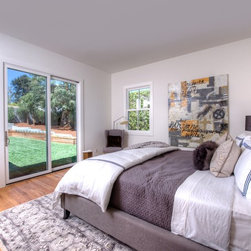
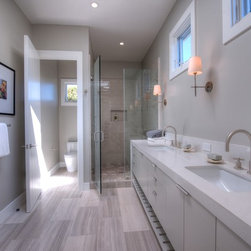
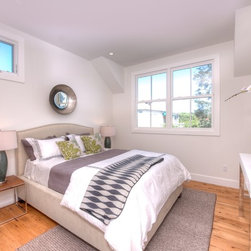
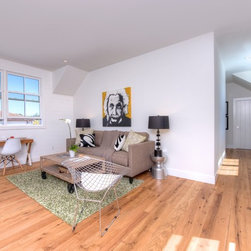
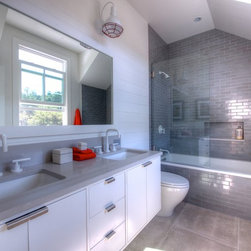
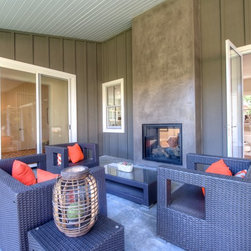
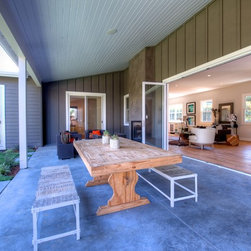
The home has 4 bedrooms (with Master Bedroom on main floor with ensuite bathroom, office and large walk-in closet). The main living level has a large great room with kitchen, living and dining rooms that opens to a large covered patio through a 12' wide bi-folding door. The upstairs has three bedrooms, two bathrooms and a kid's playroom / media room.
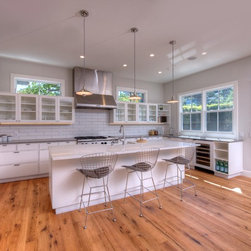
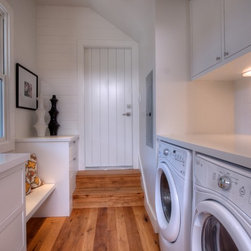
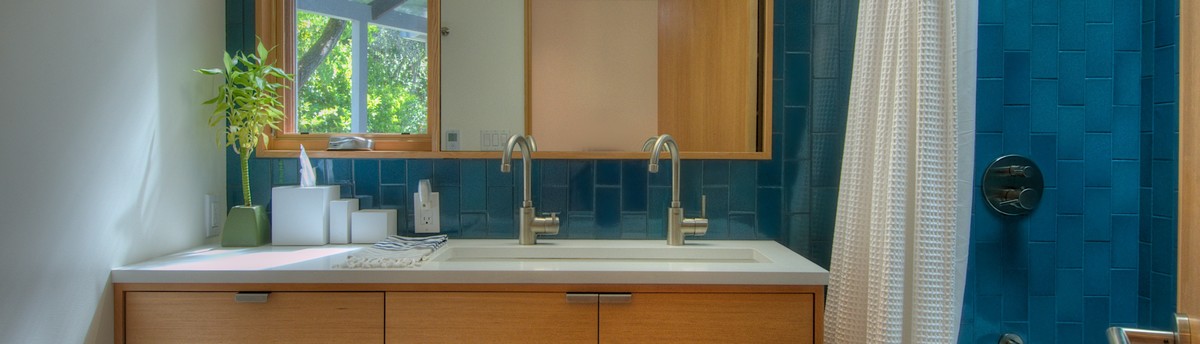
The finishes consist of modern cabinetry with Caesarstone countertops, reclaimed White Oak hardwood floors, neutral paint palette, local / hand-made tile, Jeld Wen window package, kitchenaid appliances and galvanized aluminum metal roof.
This home was brought to market in early September 2013 and was in escrow within just a couple of days.
The home has 4 bedrooms (with Master Bedroom on main floor with ensuite bathroom, office and large walk-in closet). The main living level has a large great room with kitchen, living and dining rooms that opens to a large covered patio through a 12' wide bi-folding door. The upstairs has three bedrooms, two bathrooms and a kid's playroom / media room.
The finishes consist of modern cabinetry with Caesarstone countertops, reclaimed White Oak hardwood floors, neutral paint palette, local / hand-made tile, Jeld Wen window package, kitchenaid appliances and galvanized aluminum metal roof.
This home was brought to market in early September 2013 and was in escrow within just a couple of days.
Country: United States