
Miller Avenue
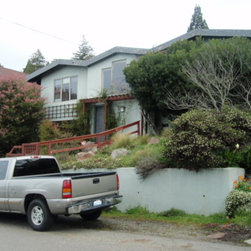
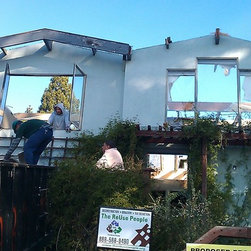
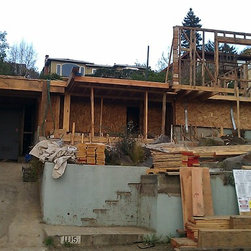
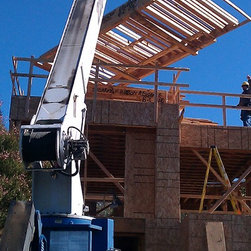
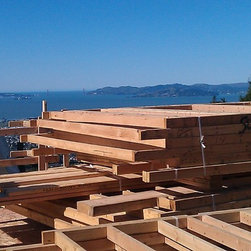
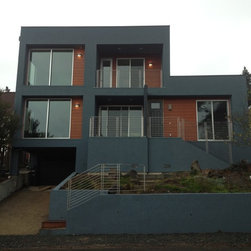
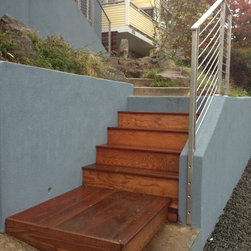
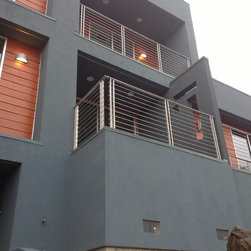
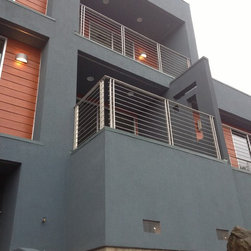
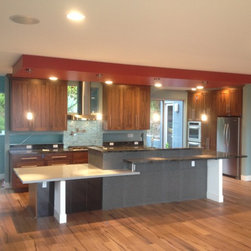
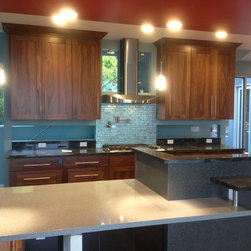
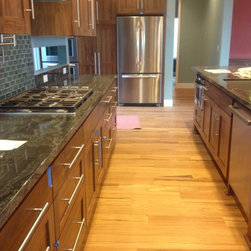
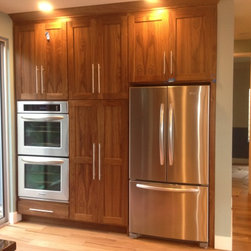
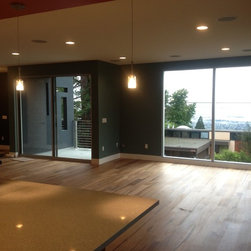
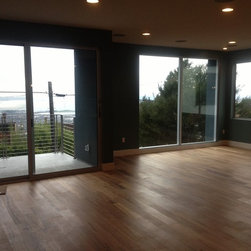
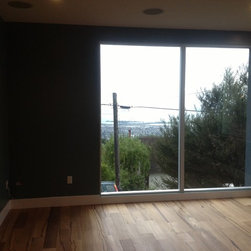
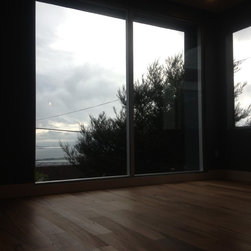
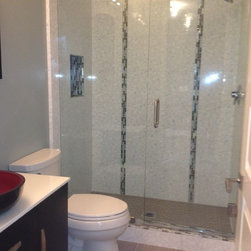
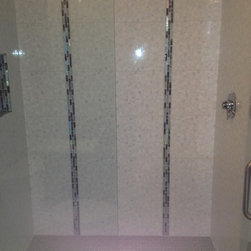
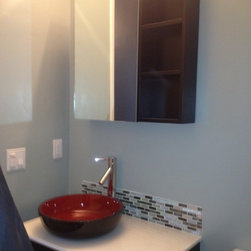
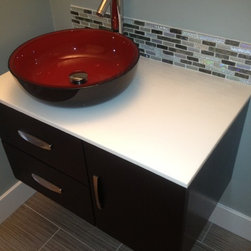
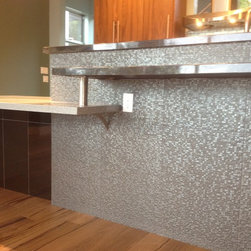
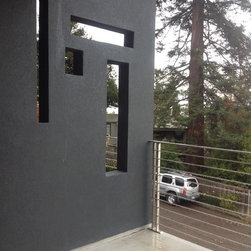
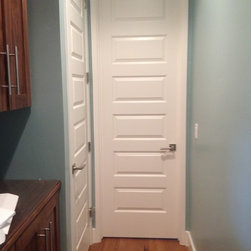
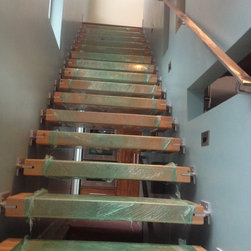
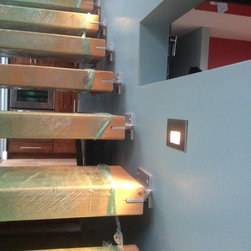
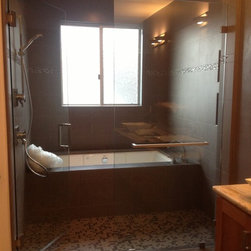
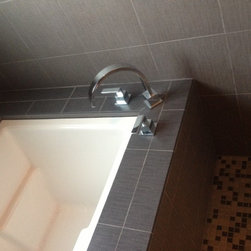
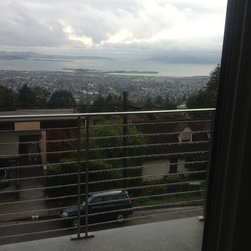
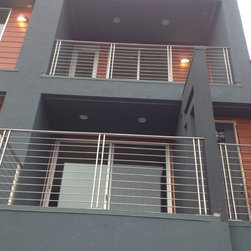
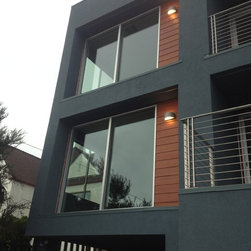
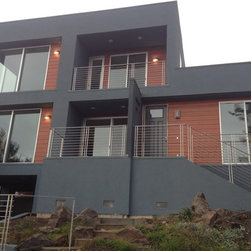
Design Build - complete deconstruction and salvage (84% waste diversion rate with tax credits to Owner) down to sub-floor of the existing residence, re-configuration/re-design of the first floor space within the original footprint, and the addition of a new second floor master suite, master bath, and office. Utilized 100% of existing foundation, site retaining walls, garage walls, and first floor joists. Panelized construction, Icynene open cell foam, lifetime IB pvc roof, blown in Optima wall insulation, new modern contemporary elevation with acrylic sand finish stucco and stainless rails.
Country: United States