
Minnetonka Whole House Remodel
Our clients came to us with a strong sense that their 1962 rambler wasn't working for them, although without a clear notion of why. They wanted more space, but also had a budget. After many conversations, it became clear to us that an addition to the house was not in and of itself a relevant solution: cost was a factor, but primarily, because the characteristics of the existing house were so counter to both the physical and spiritual needs of the family.
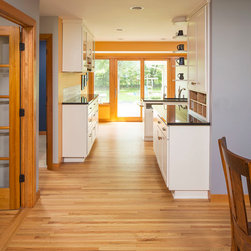
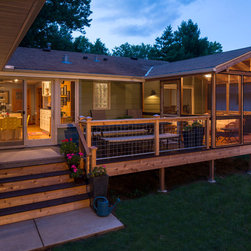
We set about to change the size, character, and purpose served by the rooms, their relationship to one another, and the way sunlight enters the house. A deck and a screen porch were added to extend the flow of the home to the exterior, making the home feel larger and more open, without adding square footage. Sustainable features prevail throughout the home and many materials were salvaged and reused.
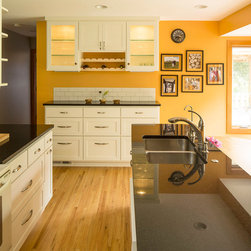
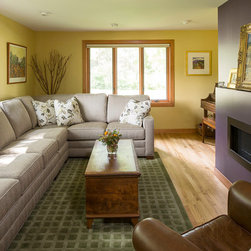
With clean lines, we created space for their local art collection, walls for their favorite bold colors, and opened up their rambler to fit their needs.
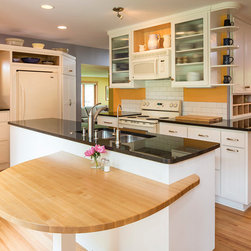
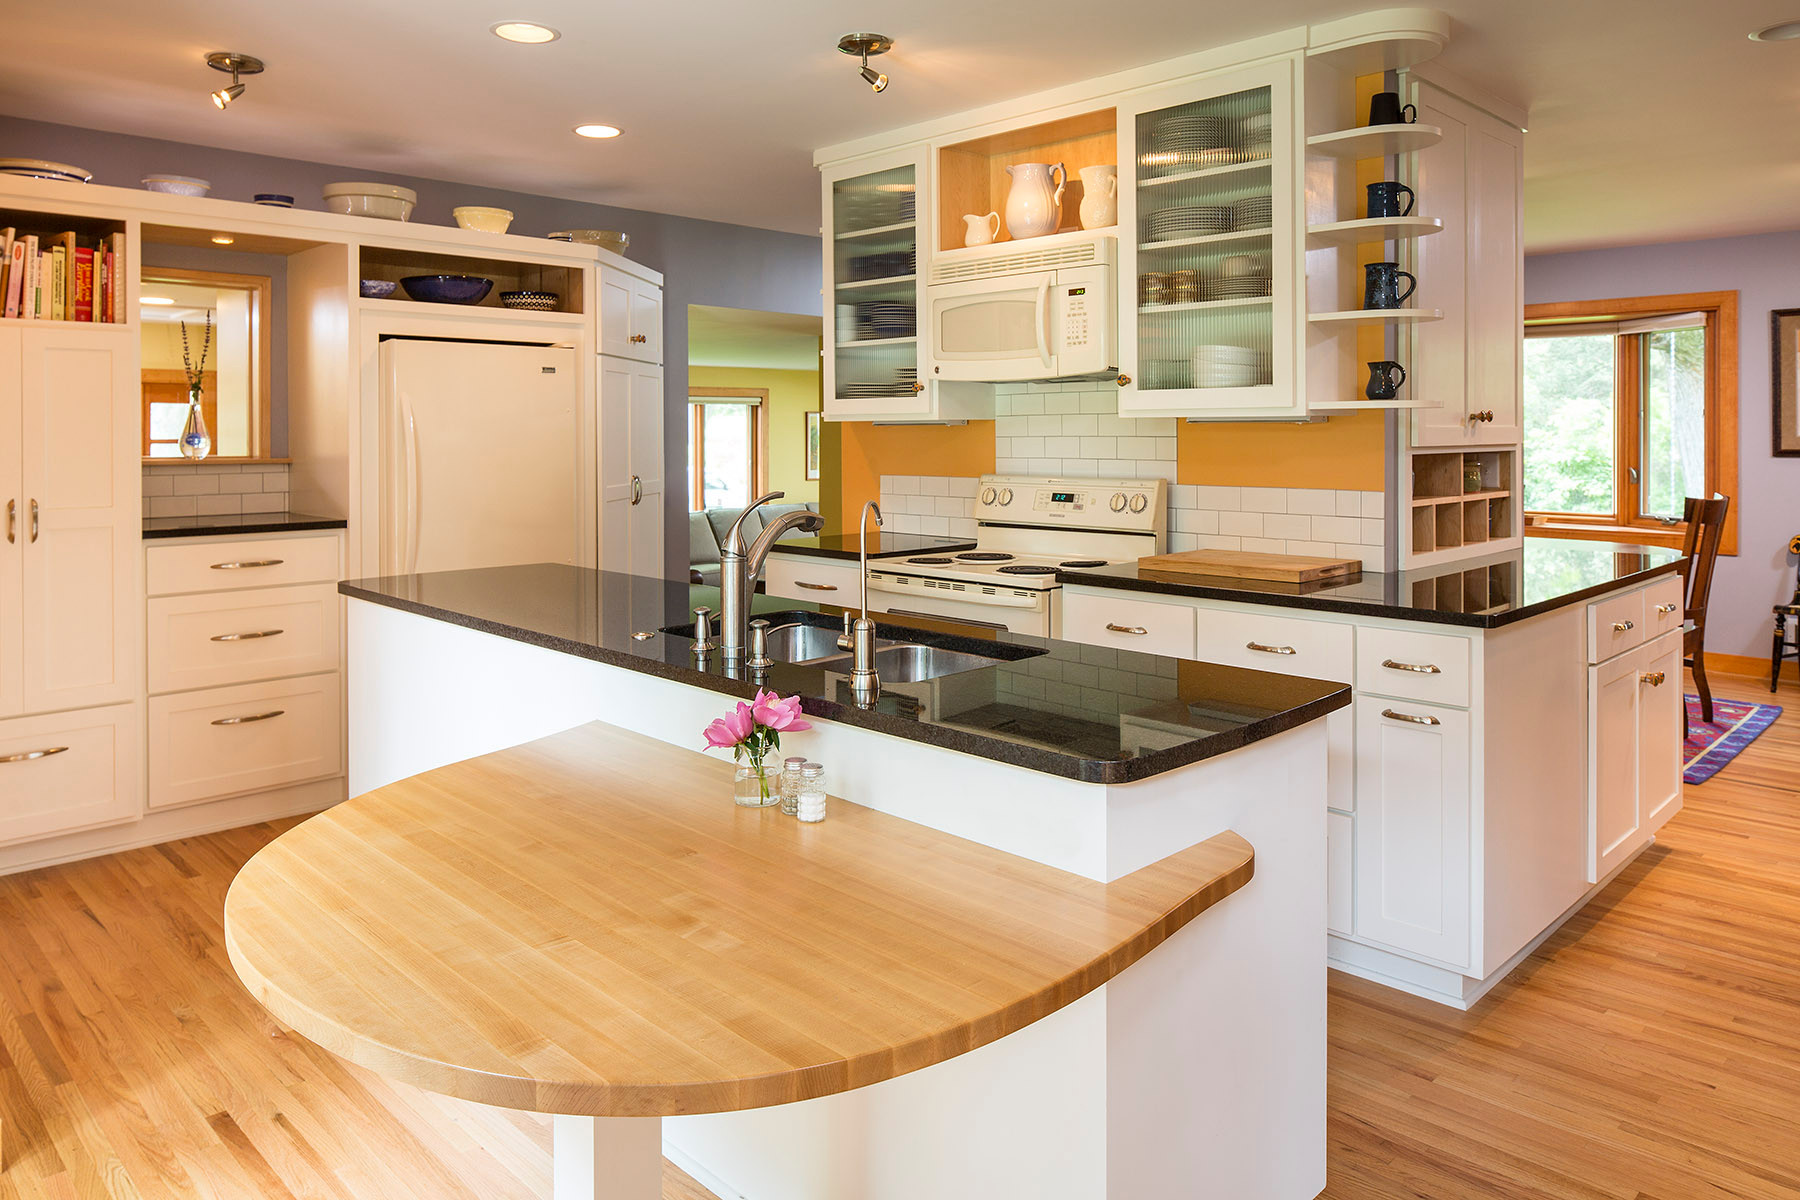
“..The creative design solutions to our budget and space challenges ended up being my favorite elements of the finished product. Our small kitchen feels huge. Our 1962 rambler feels spacious—and actually is classy and charming—because Megan and Harvey worked within our budget to deliver as much of our priority list as possible. They paid as much attention to the details as they did to the existing structure of the house (which definitely had issues).”
-Katie Pierson and Jon Kahle
We set about to change the size, character, and purpose served by the rooms, their relationship to one another, and the way sunlight enters the house. A deck and a screen porch were added to extend the flow of the home to the exterior, making the home feel larger and more open, without adding square footage. Sustainable features prevail throughout the home and many materials were salvaged and reused.
With clean lines, we created space for their local art collection, walls for their favorite bold colors, and opened up their rambler to fit their needs.
“..The creative design solutions to our budget and space challenges ended up being my favorite elements of the finished product. Our small kitchen feels huge. Our 1962 rambler feels spacious—and actually is classy and charming—because Megan and Harvey worked within our budget to deliver as much of our priority list as possible. They paid as much attention to the details as they did to the existing structure of the house (which definitely had issues).”
-Katie Pierson and Jon Kahle
Country: United States