

Mission Hills, Lighten Up
The client:
A successful professional working couple, their two young daughters and dog Luna.
The house:
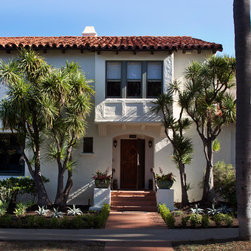
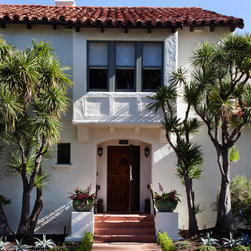
A historic mission style home situated on an enviable large level lot in north mission hills Neighborhood of san diego ca.
The problem:
The original 1934 house while having great bones suffered from a serious case of dark,dreary and was in desperate need of updating. The home while generous in size had an old world floor plan with chopped up and
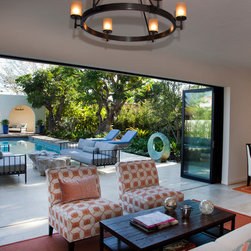
disjointed rooms. Several remodels over the years left It style confused and a 60’s era pool and cabana seemed incompatible. The home also did not have the open plan the client desired and there was no connection between the indoors and out.
The solution:
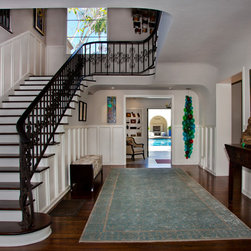
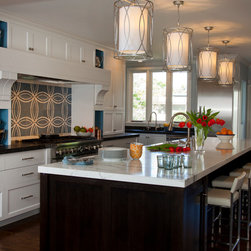
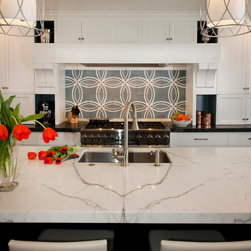
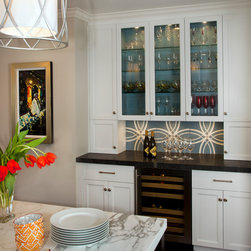
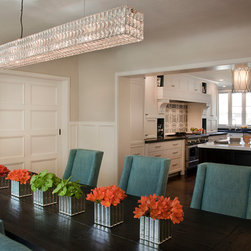
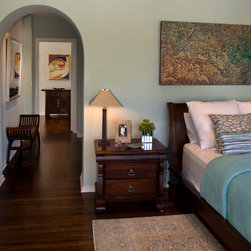
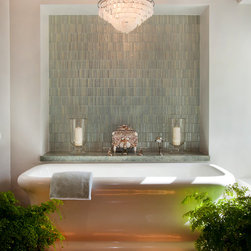
After being presented with several design alternatives, the brave couple selected the more aggressive design that opened up the middle of the house to just about everything. This involved removing a secondary stair that functioned better for Downton Abbey than a modern family today. The kitchen was brought out of its jumbled maze and opened up to the dining room, breakfast room, children’s study and back yard. The sunroom, after some discussion with the historic folks at the city, was opened up to the back yard terrace. On the second floor the master suite was enlarged by taking over the previous office and turning it into a light filled bath along with an enormous dressing area. The girl’s rooms were outfitted with new separate but connecting bathrooms. A new generous sized laundry room was placed at the area previously taken by the old staircase. A more
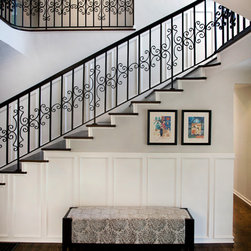
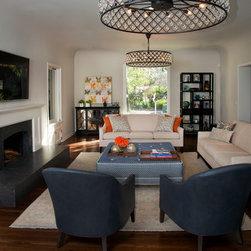
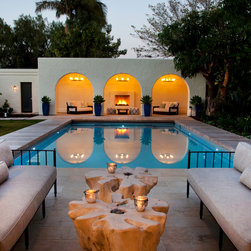
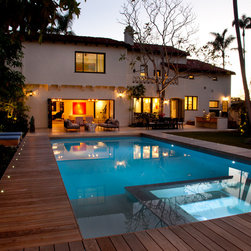
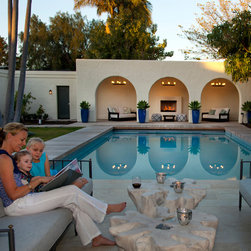
contemporary style was introduced, but the redesign still sought to preserve the homes original detail. Wallpaper was removed, wall colors lightened up and gasp, the original woodwork was painted a bright white. [That took many meetings to convince the client.] In the backyard the original odd shaped cracked pool was beyond saving. A new simpler rectangular shaped saltwater pool/ spa was added along with an automatic pool cover that keeps playtime safer. The odd collection of garden walls and structures were removed in order to create the massive new backyard. At the end of the pool, the original BBQ pavilion underwent a bit of a transformation that makes it more compatible with the original architecture while the addition of an outdoor fireplace serves as a romantic focal
point to the pool area. The new main terrace off the sunroom is outfitted with lounging and dining areas along side a 10 long concrete BBQ table.
The landscape design involved careful pruning of the existing large specimen trees, planting large oak trees, privacy hedges and installing a water wise play lawn area. The front yard lawn was removed in favor of a more draught tolerant landscape. A new photovoltaic and pool solar system as well as new house energy efficient heaters and water heaters bring this home up to date.
This beautiful mission style home, now reborn, serves to honor the best of its history while insuring that this will be a very happy and beautiful home for some time to come.
A successful professional working couple, their two young daughters and dog Luna.
The house:
A historic mission style home situated on an enviable large level lot in north mission hills Neighborhood of san diego ca.
The problem:
The original 1934 house while having great bones suffered from a serious case of dark,dreary and was in desperate need of updating. The home while generous in size had an old world floor plan with chopped up and
disjointed rooms. Several remodels over the years left It style confused and a 60’s era pool and cabana seemed incompatible. The home also did not have the open plan the client desired and there was no connection between the indoors and out.
The solution:
After being presented with several design alternatives, the brave couple selected the more aggressive design that opened up the middle of the house to just about everything. This involved removing a secondary stair that functioned better for Downton Abbey than a modern family today. The kitchen was brought out of its jumbled maze and opened up to the dining room, breakfast room, children’s study and back yard. The sunroom, after some discussion with the historic folks at the city, was opened up to the back yard terrace. On the second floor the master suite was enlarged by taking over the previous office and turning it into a light filled bath along with an enormous dressing area. The girl’s rooms were outfitted with new separate but connecting bathrooms. A new generous sized laundry room was placed at the area previously taken by the old staircase. A more
contemporary style was introduced, but the redesign still sought to preserve the homes original detail. Wallpaper was removed, wall colors lightened up and gasp, the original woodwork was painted a bright white. [That took many meetings to convince the client.] In the backyard the original odd shaped cracked pool was beyond saving. A new simpler rectangular shaped saltwater pool/ spa was added along with an automatic pool cover that keeps playtime safer. The odd collection of garden walls and structures were removed in order to create the massive new backyard. At the end of the pool, the original BBQ pavilion underwent a bit of a transformation that makes it more compatible with the original architecture while the addition of an outdoor fireplace serves as a romantic focal
point to the pool area. The new main terrace off the sunroom is outfitted with lounging and dining areas along side a 10 long concrete BBQ table.
The landscape design involved careful pruning of the existing large specimen trees, planting large oak trees, privacy hedges and installing a water wise play lawn area. The front yard lawn was removed in favor of a more draught tolerant landscape. A new photovoltaic and pool solar system as well as new house energy efficient heaters and water heaters bring this home up to date.
This beautiful mission style home, now reborn, serves to honor the best of its history while insuring that this will be a very happy and beautiful home for some time to come.
Country: United States
Others who worked on this project: Shelley Metcalf Photographer