
Mission Overlook
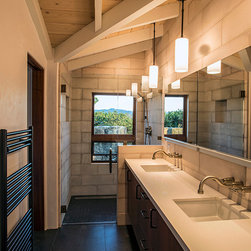
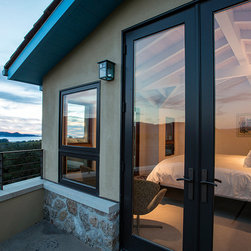
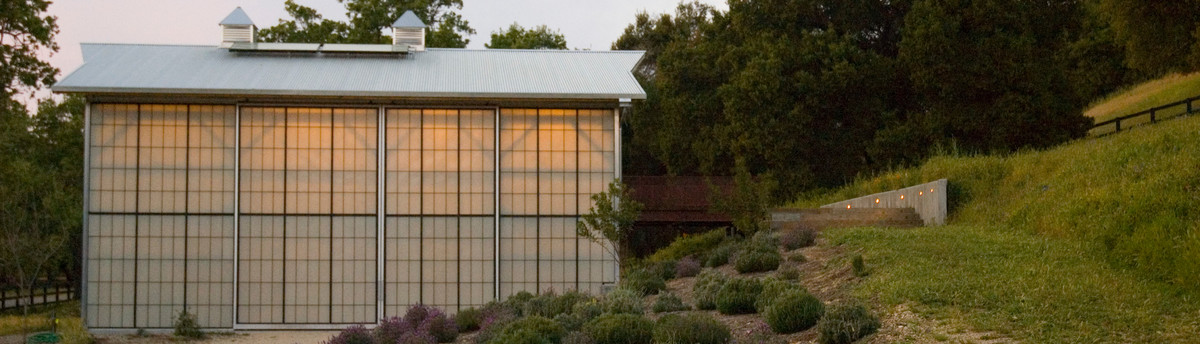
This master suite addition to a Historic Carmel Home was a challenge to walk the fine line between blending and distinguishing between old and new per the Secretary of the Interior’s Standards for Historic Buildings.
PROJECT TEAM:
Principal Architect: Robert Carver, AIA, LEED AP
Project Architect: Patrick LeMaster, AIA, LEED AP
Permits: Robert Carver
Lighting Design: Patrick LeMaster
Structural Engineering: Duckbrew Inc. – Derek Bonsper
Mechanical Engineering: Monterey Energy Group
General Contractor: Reppy Construction
Photography: Douglas Steakley
PROJECT TEAM:
Principal Architect: Robert Carver, AIA, LEED AP
Project Architect: Patrick LeMaster, AIA, LEED AP
Permits: Robert Carver
Lighting Design: Patrick LeMaster
Structural Engineering: Duckbrew Inc. – Derek Bonsper
Mechanical Engineering: Monterey Energy Group
General Contractor: Reppy Construction
Photography: Douglas Steakley
Country: United States
Zip Code: 93923