


MLFA Gallery
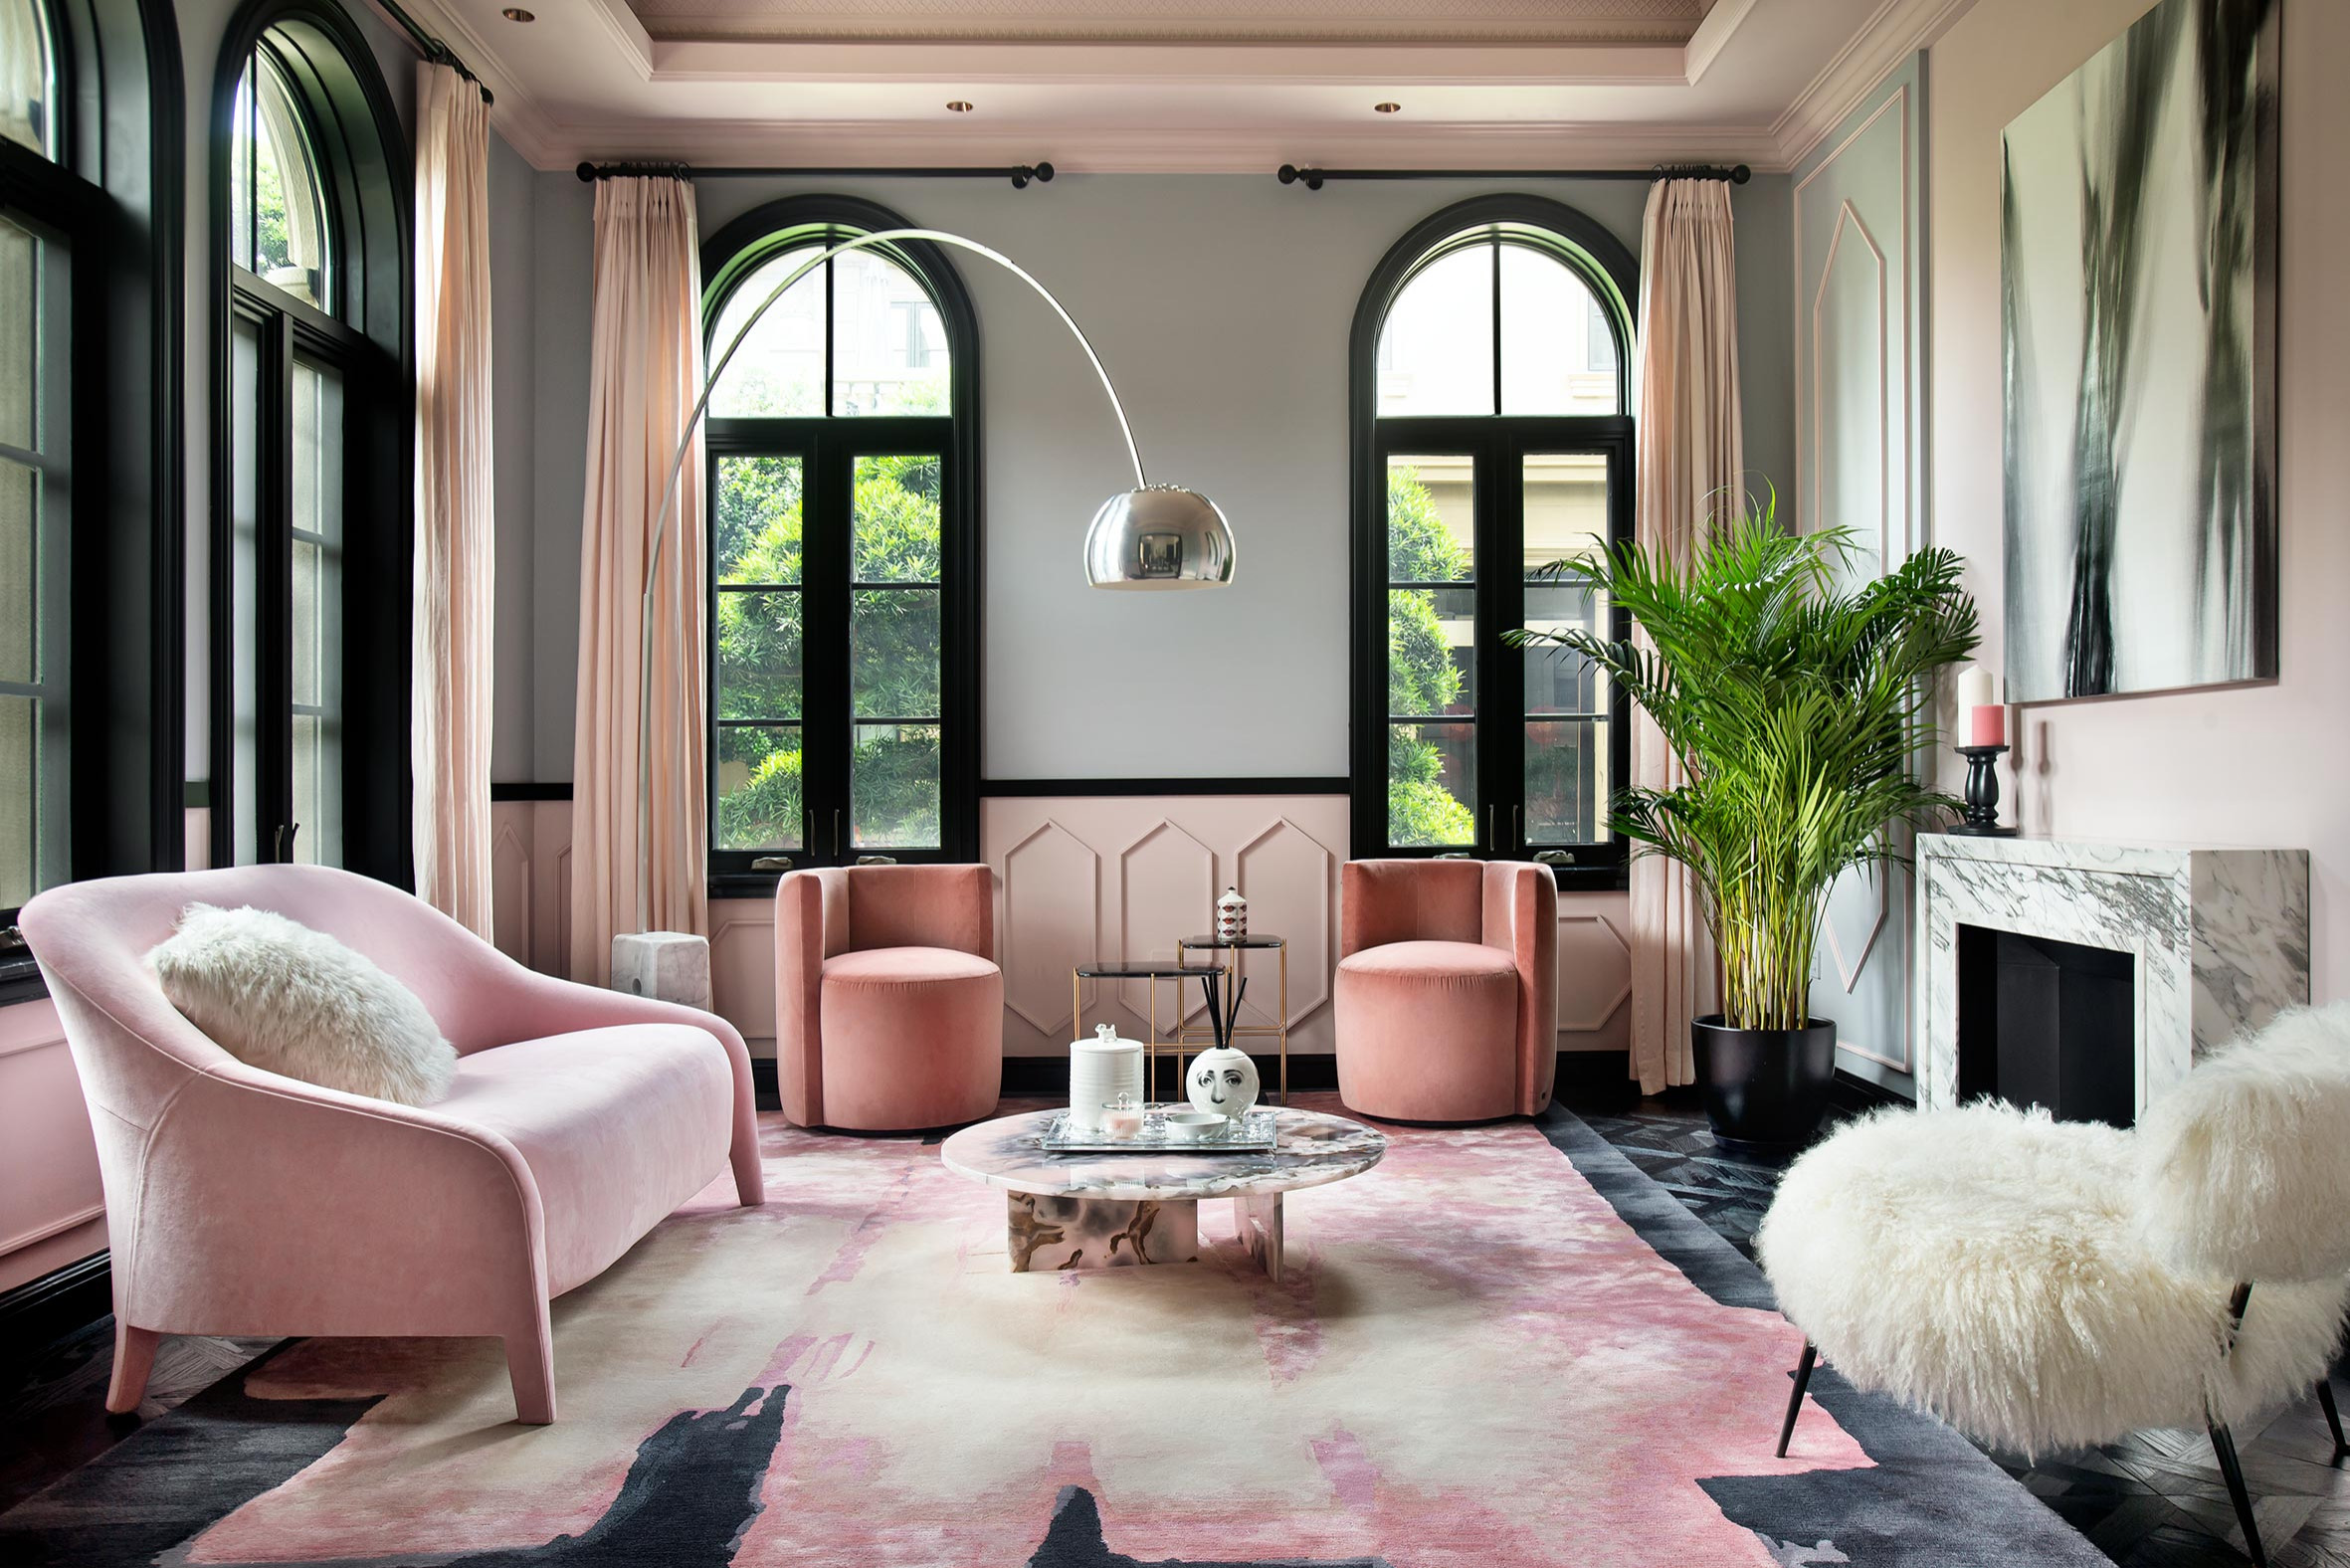
For this art gallery project we divided the space in 2 different areas, the public exhibition area, featuring white walls, black floors, and a circulation which allow to easily walk down the space and the private space with a staff office area, and the owner's area including a wide office room, and a living room area for guest reception. The private area also include a long white corridor with work of arts belonging to the owner private collection. The private space feature dark gray color on the walls, and for the furniture, in order to have a very neutral and cozy environment adapt to welcome any type of art piece.
As in Ying and Yang the 2 spaces work together in order to create a balance. Walking across the gallery the feeling is to be initially exposed to an open space where the paintings are the focus , arriving then into a more intimate and welcoming zone.
As in Ying and Yang the 2 spaces work together in order to create a balance. Walking across the gallery the feeling is to be initially exposed to an open space where the paintings are the focus , arriving then into a more intimate and welcoming zone.
Project Year: 2018


