
MM House
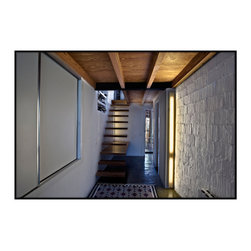
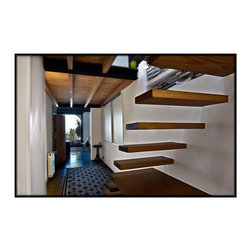
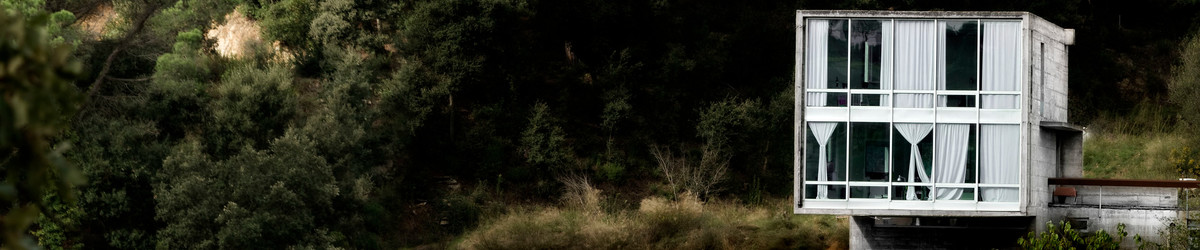
The reform of this house was conceived as a reunion with the original space. Partitions, false ceilings and existing floors were removed, exposing teachers wall with stone walls and wooden beams. After repairing the roof and once "clean" space, "box" that defines the architecture was shown.
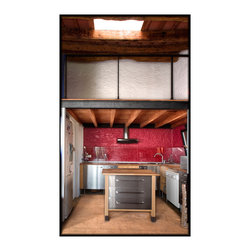
Thus, using the central access to the ground floor two areas are organized. Sleeping area: private and closed. Living area: as open as possible, and in which the spaces are related to each other by the same architectural dynamics. In the first and due to the generous space height plant, a "loft" type of multipurpose space arises.
Collaborators: Marcelo Lucarini / Marta Finsterwald
Thus, using the central access to the ground floor two areas are organized. Sleeping area: private and closed. Living area: as open as possible, and in which the spaces are related to each other by the same architectural dynamics. In the first and due to the generous space height plant, a "loft" type of multipurpose space arises.
Collaborators: Marcelo Lucarini / Marta Finsterwald