

Modern Architecture
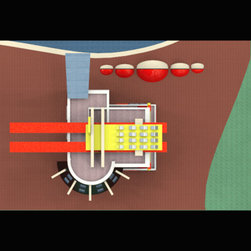
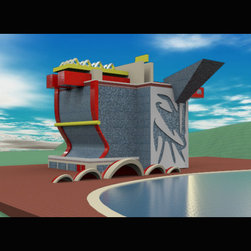
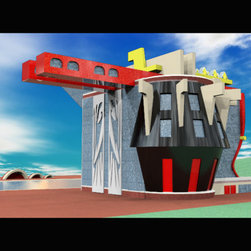
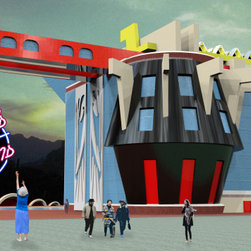
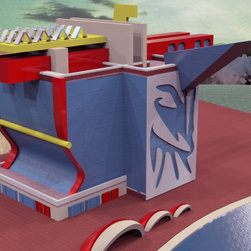
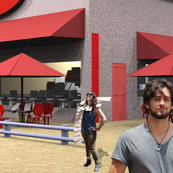
I showed the development company out of Chicago that is planning the former Crestwood Mall area in St. Louis, the building design. But, what if the movie aspirations of Cocktails and Dreams were applied? How does this list sound: In the black conical shape a three-story staircase with a bar on the floor, a lounge area within the top of conical shape with a glass floor, and a dance floor on floor 5, high ceilings, finally on floors two through four a hotel. A lounge and restaurant on the ground floor.