
Modern Beachfront Timber Frame
General Contractor: Travis Deeble Construction
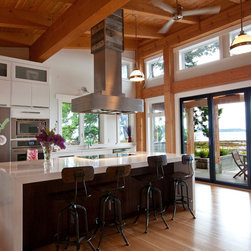
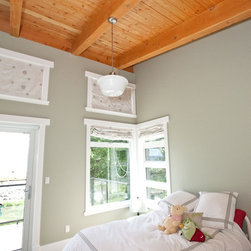
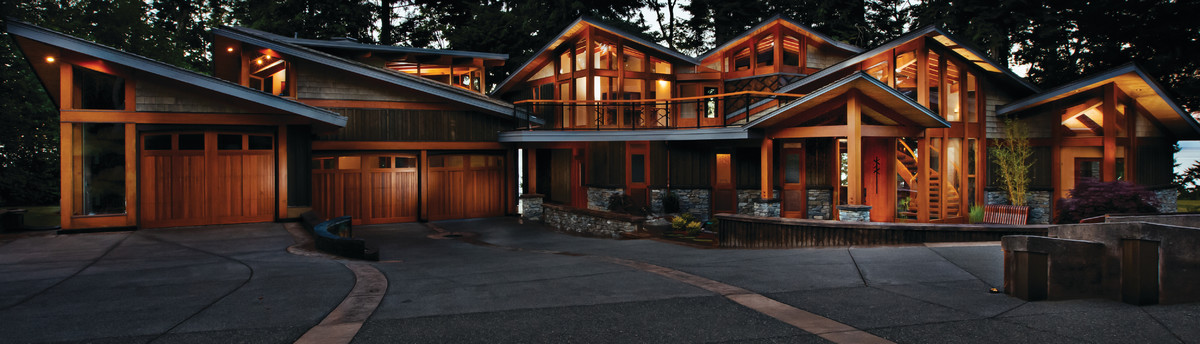
A signature West Coast contemporary design, this hybrid timber frame home is as beautiful to look at as it is to live in. Designed in-house in collaboration with the home-owners, all aspects of the structure were planned before a piece of wood was cut, resulting in a fast and efficient on-site installation. Employing a hybrid approach to this project, the structure is made of both conventional framing and timber framing. Most of the walls are conventional 2X6 framing, engineered to support the loads of a fully structure timber roof, with selected structural and cosmetic timber posts throughout. The roof is a low maintenance and energy efficient system featuring sealed rigid foam across the entire surface with a fail-safe standing seam metal finish. The result is a spectacular home that is worthy of its unique West Coast setting.
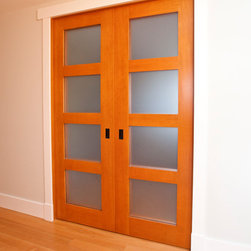
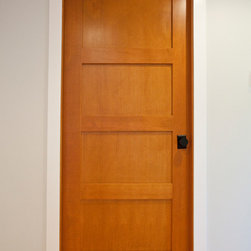
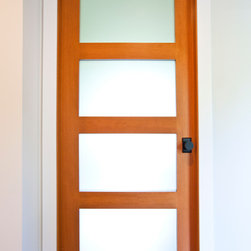
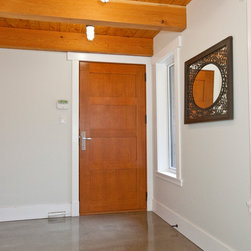
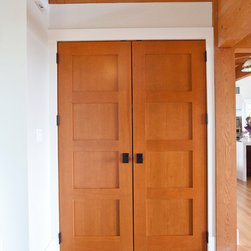
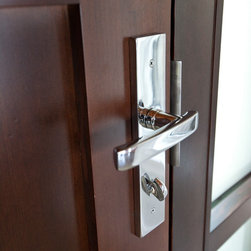
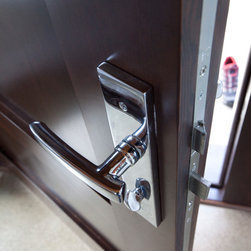
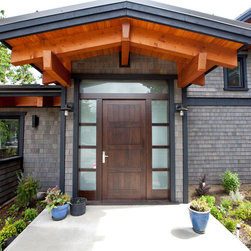
The entry door, interior doors, stairs and railings were all built in Island Timber Frame's millwork shop. All of these solid wood pieces are built of clear, edge grain West Coast Douglas Fir. The doors are built in oversized dimensions with solid fir dividing posts and a 2 1/4" thick slab. All of our entry doors feature a three-point European locking system and heavy ball bearing hinges for added stability and security.
A signature West Coast contemporary design, this hybrid timber frame home is as beautiful to look at as it is to live in. Designed in-house in collaboration with the home-owners, all aspects of the structure were planned before a piece of wood was cut, resulting in a fast and efficient on-site installation. Employing a hybrid approach to this project, the structure is made of both conventional framing and timber framing. Most of the walls are conventional 2X6 framing, engineered to support the loads of a fully structure timber roof, with selected structural and cosmetic timber posts throughout. The roof is a low maintenance and energy efficient system featuring sealed rigid foam across the entire surface with a fail-safe standing seam metal finish. The result is a spectacular home that is worthy of its unique West Coast setting.
The entry door, interior doors, stairs and railings were all built in Island Timber Frame's millwork shop. All of these solid wood pieces are built of clear, edge grain West Coast Douglas Fir. The doors are built in oversized dimensions with solid fir dividing posts and a 2 1/4" thick slab. All of our entry doors feature a three-point European locking system and heavy ball bearing hinges for added stability and security.
Project Year: 2014
Project Cost: $750,001 - $1,000,000
Country: Canada