SALE
Sale
Sign In
Join as a Pro
History of Houzz
PHOTOS
KITCHEN & DINING
Kitchen
Dining Room
Pantry
Great Room
Shop Kitchen & Dining
Kitchen & Dining Furniture
Bar Stools
Tile
Sinks & Faucets
Appliances
Tabletop
Cabinets & Storage
Knobs & Pulls
Chandeliers
Pendant Lights
Cookware & Bakeware
Tools & Gadgets
BED & BATH
Bathroom
Powder Room
Bedroom
Baby & Kids
Shop Bed & Bath
Bathroom Vanities
Bathroom Lighting
Bathroom Sinks
Faucets
Tile
Showers
Bathtubs
Bath Accessories
Bedroom Decor
Beds & Headboards
Bedding
Lamps
LIVING
Living Room
Family Room
Sunroom
Home Theater
Shop Living
Home Decor
Coffee & Accent Tables
Rugs
Sofas & Sectionals
Armchairs & Accent Chairs
Lamps
Artwork
Media Storage
Bookcases
Fireplaces & Accessories
Decorative Accents
Pillows & Throws
OUTDOOR
Landscape
Patio
Deck
Pool
Shop Outdoor
Outdoor Furniture
Outdoor Decor
Outdoor Lighting
Outdoor Lounge Sets
Pool & Spa
Lawn & Garden
Pots & Planters
Fire Pits & Accessories
Outdoor Cooking
Outdoor Structures
Backyard Play
Holiday Decor
MORE ROOMS
Exterior
Entry
Hall
Home Office
Staircase
Basement
Laundry
Garage
Shed
Gym
Home Bar
Storage & Closet
Kids' Room
Nursery
Playroom
Wine Cellar
Porch
Balcony
FIND PROFESSIONALS
DESIGN & REMODELING
Architects & Building Designers
Design-Build Firms
General Contractors
Home Builders
Interior Designers
Kitchen & Bathroom Designers
Kitchen & Bathroom Remodelers
OUTDOOR & GARDEN
Landscape Architects
Landscape Contractors
Swimming Pool Builders
Deck & Patio Builders
Stone, Pavers & Concrete
Fence Contractors
Driveway Installation
Hot Tub & Spa Dealers
Gardeners
HOME IMPROVEMENT
Building Supplies
Cabinets & Cabinetry
Carpet Dealers
Door Dealers
Fireplaces
Garage Door Sales
Handyman
Hardwood Flooring Dealers
Paint & Wall Coverings
Siding & Exteriors
Tile, Stone & Countertops
Window Dealers
HOME SERVICES
Air Conditioning & Heating
Electricians
Furniture Repair & Upholstery
Garage Door Repair
Home Stagers
Movers
Painters
Pest Control
Plumbers
Roofing & Gutters
Spa & Pool Maintenance
Tree Services
STORIES & ADVICE
STORIES FROM HOUZZ
For Pros
Most Popular
Houzz Tours
Kitchen Guides
Bathroom Guides
Decorating Guides
Cost Guides
More Rooms
Remodeling
Architecture
Landscape Design
Garden Guides
Your First House
Working With Pros
Fun Houzz
Life
Inside Houzz
HOUZZ TV
HOUZZ RESEARCH
HOUZZ DISCUSSIONS
Design Dilemma
Before & After
Polls
Pro-to-Pro
GARDENWEB DISCUSSIONS
DGI Design x Build
Home Improvement Professionals
,
Design-Build Firms
,
Accessory Dwelling Units
,
Home Remodeling
,
Home Additions
,
Universal Design
,
Basement Remodeling
23
Reviews
Review me
Contact Me
Click to Call
Website
Overview
Projects
Reviews
Questions
Activity
DGI Design x Build
23
Reviews
From
Message
I confirm this is a personal project inquiry and not a promotional message or solicitation.
Projects
All Projects
Glen Heights Grandeur
Alabaster Aura
Meet Me in the Middle
Windy City Wine Oasis - Lincoln Park
Urban Refinement
Upward Spiral
Diamond on the Lake
Serenity Heights
Skyline Pulse
Northern Light - Chicago New Build
Making Waves
Modern Haven - Lincoln Park Renovation
Heights of Coziness
Earthbound Pulse
Getting Personal - Lincoln Park Japandi Loft
Raining Color
New Kids on the Block - Modern Boho New Construction
French Toast or Pancakes? - Modern Kitchen Renovation
With a Twist - Logan Square Home
La Vie En Rose - South Loop Townhouse
On the Catwalk - West Loop Penthouse Renovation
Bohos in Paradise - Union Pier Lakehouse
Expect the Unexpected - Lincoln Park Home
Put It In Neutral
Southern Charm
Transitional Elegance - River North Condo Renovation
It Takes a Village - Lincoln Park New Construction
Manhattan Takes Chicago
Lake Forest Contemporary Chateau
River North Renovation - Condo Merger
Lakefront Luxe
Lakeview Luxe
Lake Geneva Renovation
Chicago Pied-a-Terre
Virginia Gut Remodel
"Camp" Cabin Project
Warm Retro Duplex in Logan Square
Michigan Lake House
Modern Haven - Lincoln Park Renovation
Project Year: 2021
Country: United States
Zip Code: 60614
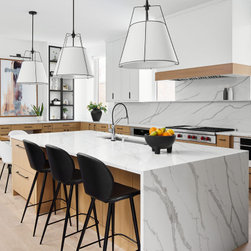
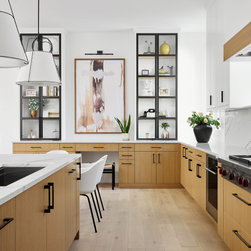
The kitchen pulls in a clean, modern aesthetic with a neutral palette of warm wood, bright white, and crisp black materials.
Email
Save
Lincoln Park Renovation
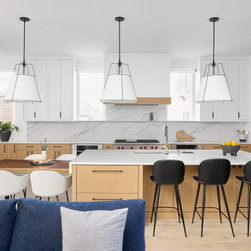
Functionality meets beauty in this kitchen, where the design incorporates beautiful finishes and interesting details without sacrificing an optimal floor plan and maximum storage space.
Email
Save
Lincoln Park Renovation
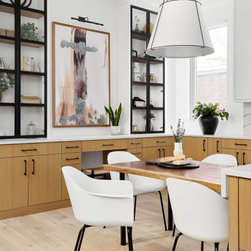
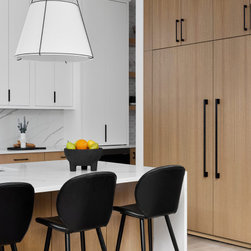
Attached to the large kitchen island, DGI designed a custom, breakfast table with a live walnut table top to add a beautiful, natural texture to the kitchen.
Email
Save
Lincoln Park Renovation
At the far end of the kitchen, we designed space for a small desk area featuring built-in tall cabinets with framed glass doors to display accessories and decor.
Email
Save
Lincoln Park Renovation
This large kitchen deserved an equally large refrigerator and freezer, and we opted for panel-front appliance so that they blend into the cabinetry.
Email
Save
Lincoln Park Renovation
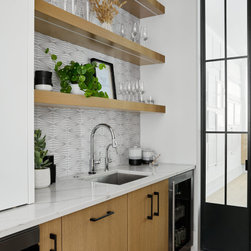
A beverage fridge, filtered water faucet, and open shelves for glassware are a few of the key features in this butler’s pantry.
Email
Save
Lincoln Park Renovation
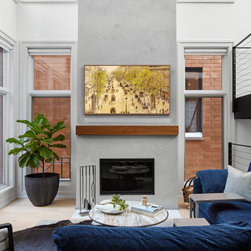
The family room sits directly across from the kitchen providing a really open-concept living feel.
Email
Save
Lincoln Park Renovation
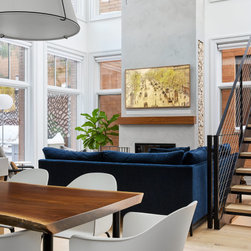
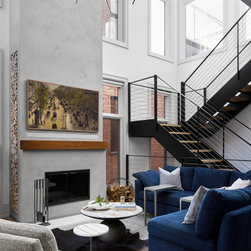
We opted for a custom sectional sofa to frame the family room, and we introduced a pop of color with it’s navy blue fabric. Then, we selected several sleek, metal accents and side tables to complement the fireplace surround and add to the modern feel in the space.
Email
Save
Lincoln Park Renovation
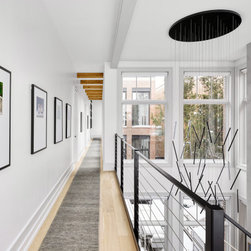
Even the hallway of this home is a show-stopper, with a statement chandelier, 62' long runner, and wood beams that lead down the hallway.
Email
Save
Lincoln Park Renovation
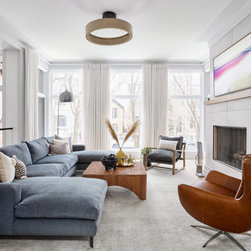
In the living room, floor to ceiling windows frame the space and create a bright and inviting feel. We introduced a palette of deep grey, blue, and rich cognac furniture that maintain a modern feel with their low profiles and clean lines.
Email
Save
Lincoln Park Renovation
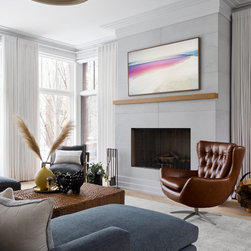
A sleek, modern fireplace is centered in the living room to create a focal point in the space. We selected a simple, porcelain tile surround and a minimal, white oak mantle to give the fireplace a super modern look.
Email
Save
Lincoln Park Renovation
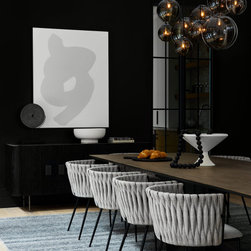
While the rest of this home is covered in crisp, white paint, we opted for a black accent wall in the dining room to set a more dramatic, intimate tone in the space.
Email
Save
Lincoln Park Renovation
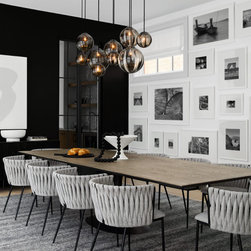
In the dining room, we went with a modern, moody and textural look. A few of the eye-catching details in the space are the black accent wall, housing the glass and metal doors leading to the butler’s pantry, a large dining table, dripping sculptural chandelier, and a gallery wall that covers the...
Email
Save
Lincoln Park Renovation
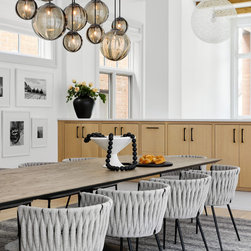
On the opposite end of the dining room, we designed a custom, white oak drybar for additional storage and separating the dining room from the foyer, providing privacy from the street. The wood tone adds some warmth to the otherwise cool, grey toned space
Email
Save
Lincoln Park Renovation
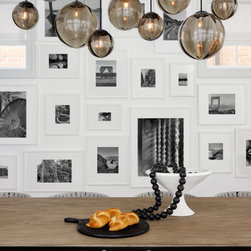
In this dining room, a gallery wall creates an epic backdrop for the modern and minimal dining table.
Email
Save
Lincoln Park Renovation
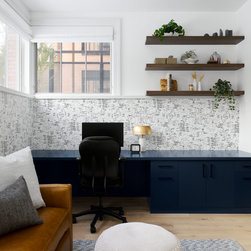
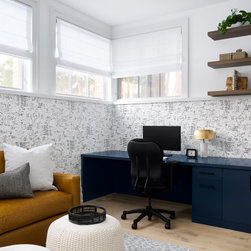
Above the desk, we introduced open shelves to provide a space for styling personal accessories that help the office feel personal.
Email
Save
Lincoln Park Renovation
The home office has become a necessity these days with the new work from home lifestyle, and it was important to design a space our clients would feel great working in.
Email
Save
Lincoln Park Renovation
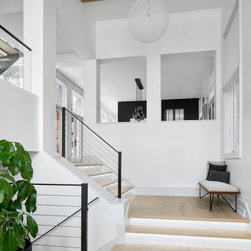
The first impression of the home is an incredible, double height foyer which is incredibly unique in a city home. We kept the space fresh and open, letting the architectural details stand out and become the focal point.
Email
Save
Lincoln Park Renovation
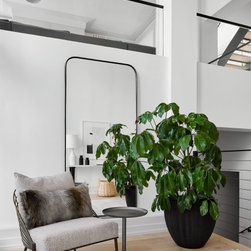
We kept the furniture in the foyer quite minimal, selecting a single chair and a large full sized mirror. Across from it, a simple console table creates a catch-all space for keys and necessities while exiting and entering the home. Above the space, a glass rail provides a peek into the living room...
Email
Save
Lincoln Park Renovation
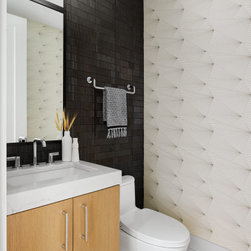
We love to go bold with our powder room designs, so we selected a black textured tile on the vanity wall and a modern, geometric wallpaper to add some additional interest to the walls.
Email
Save
Lincoln Park Renovation
In the living room, DGI opted for a minimal metal railing and wire cables to give the staircase a really modern and sleek appearance. Above the room, we opted to make a statement that draws the eyes up to celebrate the incredible ceiling height with a contemporary, suspended chandelier.
Email
Save
Lincoln Park Renovation
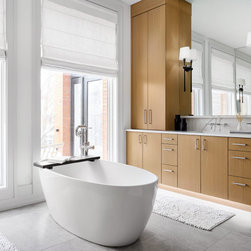
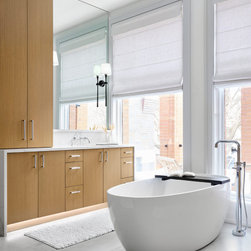
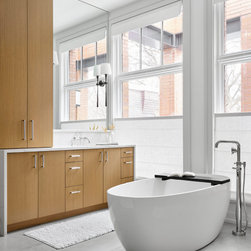
We designed two large, matching vanities on either side of the tub with clean, minimal cabinet profiles and sleek quartz countertops that waterfall down the exposed side of the vanities for a really elevated look.
Email
Save
Lincoln Park Renovation
We designed two large, matching vanities on either side of the tub with clean, minimal cabinet profiles and sleek quartz countertops that waterfall down the exposed side of the vanities for a really elevated look.
Email
Save
Lincoln Park Renovation
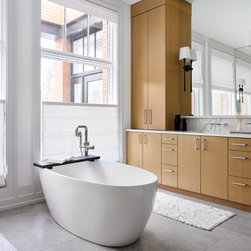
Originally the closet, we brought the bathroom to the front of the home to provide natural light, and incorporated bottom-up Roman shades for privacy. We kept the design very minimal and modern, while incorporating details that help it really stand out.
Email
Save
Lincoln Park Renovation
Originally the closet, we brought the bathroom to the front of the home to provide natural light, and incorporated bottom-up Roman shades for privacy. We kept the design very minimal and modern, while incorporating details that help it really stand out.
Email
Save
Lincoln Park Renovation
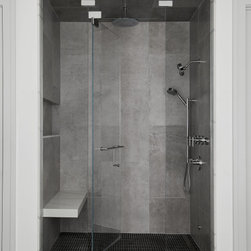
For the steam shower, we carried the matte grey porcelain tiles from the floor onto the walls for a really continuous, cohesive feel. A simple, black mosaic tile creates a bold contrast in the space while maintaining a sleek and modern aesthetic. We completed the design with custom glass doors and...
Email
Save
Lincoln Park Renovation
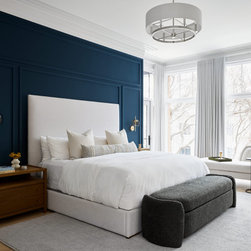
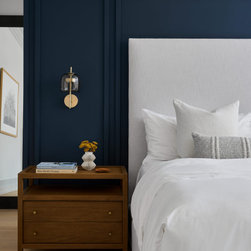
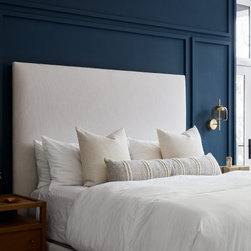
Heading into the primary bedroom, we intended to design a space that felt both fresh and clean yet warm and inviting. We created a touch of drama and depth with a deep blue accent wall behind the bed and nightstands.
Email
Save
Lincoln Park Renovation
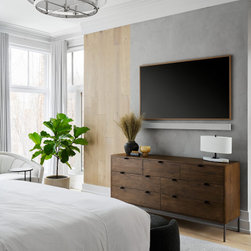
Across from the bed, we designed an accent wall, carrying the flooring up the wall with a plaster, cement look finish. We selected a contrasting wood dresser with super clean lines and a minimal profile to maintain a modern look.
Email
Save
Lincoln Park Renovation
We opted for a wall sconce as a bedside light to keep the nightstands clear and uncluttered. The brass and amber glass wall sconce adds some contrast to the blue accent wall in a clean, elegant way.
Email
Save
Lincoln Park Renovation
We opted for a wall sconce as a bedside light to keep the nightstands clear and uncluttered. The brass and amber glass wall sconce adds some contrast to the blue accent wall in a clean, elegant way.
Email
Save
Lincoln Park Renovation
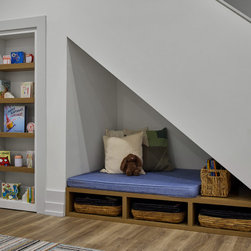
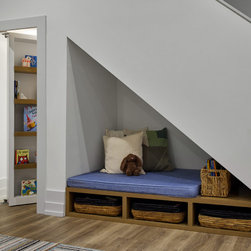
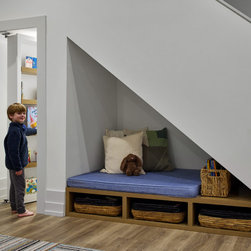
Tucked under the staircase in the recreation room, we designed a reading nook with custom wood cubbies and a large cushion where the kids can curl up with a book. Behind the nook, there was still a ton of space under the stairs, and we decided to create a hidden playspace for the kids.
Email
Save
Lincoln Park Renovation
Tucked under the staircase in the recreation room, we designed a reading nook with custom wood cubbies and a large cushion where the kids can curl up with a book. Behind the nook, there was still a ton of space under the stairs, and we decided to create a hidden playspace for the kids.
Email
Save
Lincoln Park Renovation
Tucked under the staircase in the recreation room, we designed a reading nook with custom wood cubbies and a large cushion where the kids can curl up with a book. Behind the nook, there was still a ton of space under the stairs, and we decided to create a hidden playspace for the kids.
Email
Save
Lincoln Park Renovation
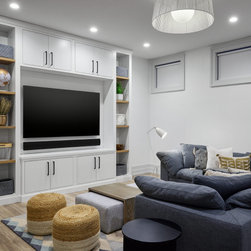
DGI designed a recreation room just for the kids. A cozy, deep sectional frames the space, and we opted for a super durable fabric that will withstand spills and stains that are inevitable with kids. We designed a custom built-in wall, incorporating a space for the TV, closed cabinet storage, and...
Email
Save
Lincoln Park Renovation
Embed photo
Open Photo in New Window...