

Modern Juxtaposition
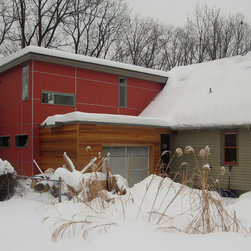
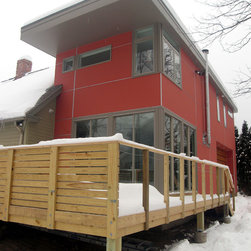
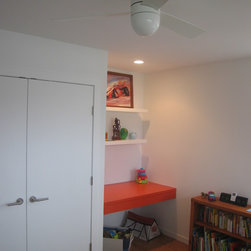
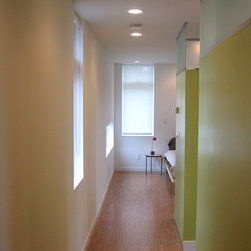
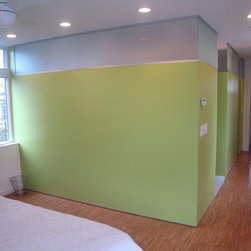
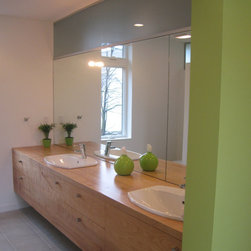
A growing family of four required an additional 1,000 square feet to accommodate a garage, family room and a master suite. The addition is a modern response to the clients' desires for innovative materials and brighter spaces with a cohesive interior, while the exterior emphasizes a fresh presence in the neighborhood.
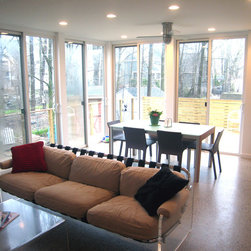
The interior features radiant heating throughout, a polished concrete slab on the ground floor and an entertainment wall in the Living Room that can be completely concealed by four large acoustical fabric clad sliding doors.
The interior features radiant heating throughout, a polished concrete slab on the ground floor and an entertainment wall in the Living Room that can be completely concealed by four large acoustical fabric clad sliding doors.