
Modern Minimalist
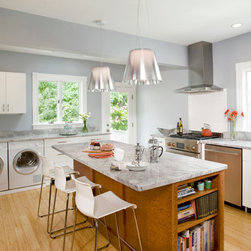
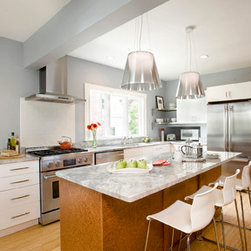
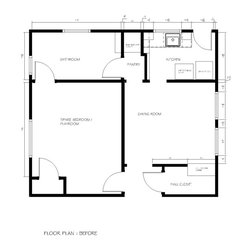
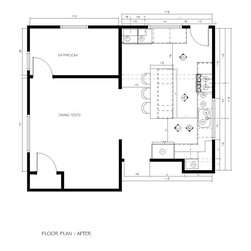
This project expanded an extremely small galley kitchen into the adjacent dining room and pantry and converted a guest bedroom/playroom into a new dining room. The clients wished for a space that allowed for both their daily small family routine but also be expandable for larger gatherings of friends and a large extended family. As the upper unit of a two family home, the task of doing laundry in the basement had become too onerous as it required exiting the unit and going down 2 flights of stairs outside in all weather. Therefore, a compact clothes washer and dryer were also incorporated into the design.
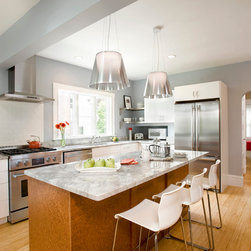
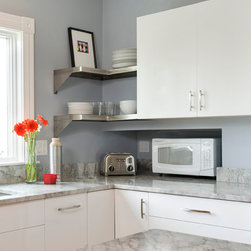
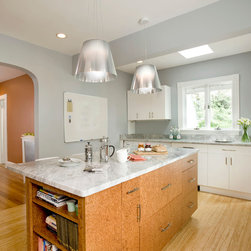
They wished to create an open, clean and modern look and feel in the new kitchen space. More natural light was incorporated by enlarging the windows and changing the back door to a full light door. The open space and natural light was then emphasized with the selection of high gloss white cabinetry, White Fantasy quartzite countertops, stainless steel appliances, open shelving and the minimizing the use of upper wall cabinets.
They wished to create an open, clean and modern look and feel in the new kitchen space. More natural light was incorporated by enlarging the windows and changing the back door to a full light door. The open space and natural light was then emphasized with the selection of high gloss white cabinetry, White Fantasy quartzite countertops, stainless steel appliances, open shelving and the minimizing the use of upper wall cabinets.
Project Year: 2014
Project Cost: $10,001 - $25,000
Country: United States