SALE
Sale
Sign In
Join as a Pro
History of Houzz
PHOTOS
KITCHEN & DINING
Kitchen
Dining Room
Pantry
Great Room
Shop Kitchen & Dining
Kitchen & Dining Furniture
Bar Stools
Tile
Sinks & Faucets
Appliances
Tabletop
Cabinets & Storage
Knobs & Pulls
Chandeliers
Pendant Lights
Cookware & Bakeware
Tools & Gadgets
BED & BATH
Bathroom
Powder Room
Bedroom
Baby & Kids
Shop Bed & Bath
Bathroom Vanities
Bathroom Lighting
Bathroom Sinks
Faucets
Tile
Showers
Bathtubs
Bath Accessories
Bedroom Decor
Beds & Headboards
Bedding
Lamps
LIVING
Living Room
Family Room
Sunroom
Home Theater
Shop Living
Home Decor
Coffee & Accent Tables
Rugs
Sofas & Sectionals
Armchairs & Accent Chairs
Lamps
Artwork
Media Storage
Bookcases
Fireplaces & Accessories
Decorative Accents
Pillows & Throws
OUTDOOR
Landscape
Patio
Deck
Pool
Shop Outdoor
Outdoor Furniture
Outdoor Decor
Outdoor Lighting
Outdoor Lounge Sets
Pool & Spa
Lawn & Garden
Pots & Planters
Fire Pits & Accessories
Outdoor Cooking
Outdoor Structures
Backyard Play
Holiday Decor
MORE ROOMS
Exterior
Entry
Hall
Home Office
Staircase
Basement
Laundry
Garage
Shed
Gym
Home Bar
Storage & Closet
Kids' Room
Nursery
Playroom
Wine Cellar
Porch
Balcony
FIND PROFESSIONALS
DESIGN & REMODELING
Architects & Building Designers
Design-Build Firms
General Contractors
Home Builders
Interior Designers
Kitchen & Bathroom Designers
Kitchen & Bathroom Remodelers
OUTDOOR & GARDEN
Landscape Architects
Landscape Contractors
Swimming Pool Builders
Deck & Patio Builders
Stone, Pavers & Concrete
Fence Contractors
Driveway Installation
Hot Tub & Spa Dealers
Gardeners
HOME IMPROVEMENT
Building Supplies
Cabinets & Cabinetry
Carpet Dealers
Door Dealers
Fireplaces
Garage Door Sales
Handyman
Hardwood Flooring Dealers
Paint & Wall Coverings
Siding & Exteriors
Tile, Stone & Countertops
Window Dealers
HOME SERVICES
Air Conditioning & Heating
Electricians
Furniture Repair & Upholstery
Garage Door Repair
Home Stagers
Movers
Painters
Pest Control
Plumbers
Roofing & Gutters
Spa & Pool Maintenance
Tree Services
STORIES & ADVICE
STORIES FROM HOUZZ
For Pros
Most Popular
Houzz Tours
Kitchen Guides
Bathroom Guides
Decorating Guides
Cost Guides
More Rooms
Remodeling
Architecture
Landscape Design
Garden Guides
Your First House
Working With Pros
Fun Houzz
Life
Inside Houzz
HOUZZ TV
HOUZZ RESEARCH
HOUZZ DISCUSSIONS
Design Dilemma
Before & After
Polls
Pro-to-Pro
GARDENWEB DISCUSSIONS
Charlton Bradsher Art + Design
Home Improvement Professionals
,
Interior Designers & Decorators
,
Universal Design
8
Reviews
Review me
Contact Me
Click to Call
Website
Overview
Projects
Ideabooks
Reviews
Questions
Activity
Charlton Bradsher Art + Design
8
Reviews
From
Message
I confirm this is a personal project inquiry and not a promotional message or solicitation.
Projects
All Projects
Kitchen Elegance
Bold & Blue Kitchen Remodel
Mountain Modern Kitchen Remodel
Town Mountain Modern Exterior
Dutch Colonial with a Modern Interior
Modern Mountain Home Remodel
Laundry / Mudroom Remodel
Modern Ranch Makeover
1962 Steel House Restoration
Wamboltopia - Kitchen Remodel
Asheville Kitchen and Bath Addition
Modern Ranch Makeover
A ranch home in Asheville, North Carolina gets a modern makeover!
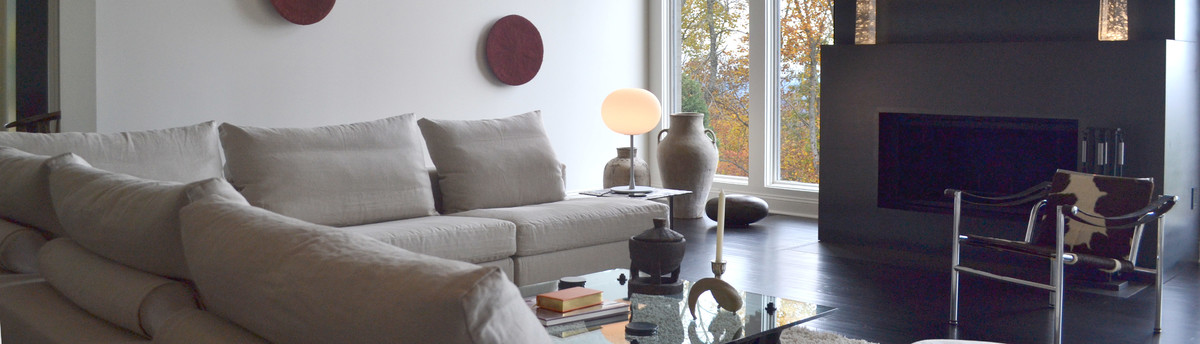
Large floor to (almost) ceiling windows by Canadian maker Loewen, provide an outdoor feeling in the space while sitting in modern comfort on the Della Robbia sectional.
Email
Save
Lakeview Park Residence
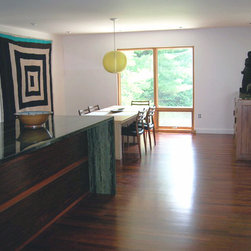
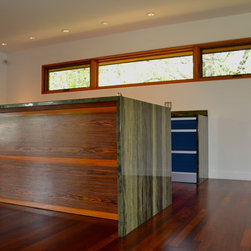
The dining area and kitchen space are blended together and provide a free flow of movement. Custom rosewood panels by local maker Squarepeg provide definition to the island.
Email
Save
Lakeview Park Residence
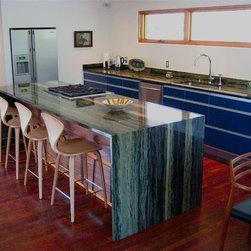
The blue kitchen cabinets are by Ikea, but formally dressed in a bamboo green granite and Brazilian cherry hardwood floors. The bar stools are by Cherner and the dining chairs by Moeller.
Email
Save
Lakeview Park Residence
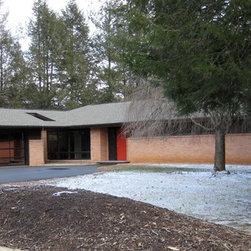
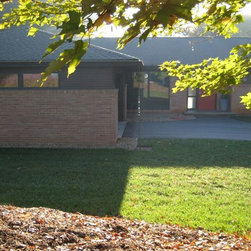
Originally, the ranch house was like most others: a big rectangle. The garage was added creating an large "L" shaped footprint along with an open skylight and full-size front windows.
Email
Save
Lakeview Park Residence
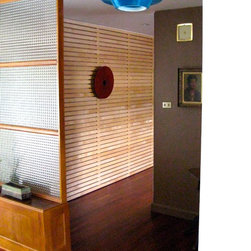
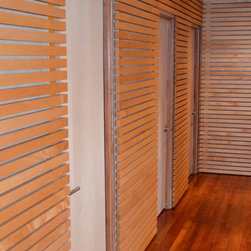
Just inside the front entry is a crossroads of materials. The 2" x 12" tile floor is by Heath ceramics / Ann Sacks, the custom slat-work in the hallway is maple, hand-finished in an organic citrus based sealer, and the double reeded glass panel partition is original to the house.
Email
Save
Lakeview Park Residence
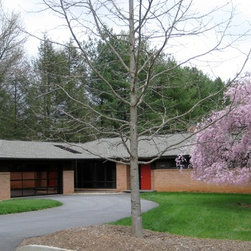
Springtime! The copper tinted glass garage door provides interesting views from every angle.
Email
Save
Lakeview Park Residence
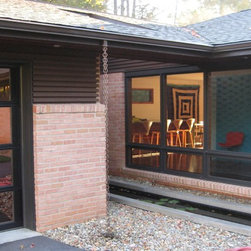
The exterior slat-work mimics the interior hall way seen upon entry. The reflecting pool gives the inhabitants a new view each morning that follows the changing seasons. The pre-cast concrete surround was created by nationally recognized sculptor, Hoss Haley.
Email
Save
Lakeview Park Residence
Email
Save
Lakeview Park Residence
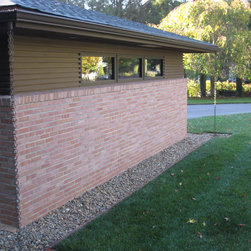
A defining perimeter of river-stone, works with the lines of the house and helps to integrate the french drainage system that connects with the rain-chains.
Email
Save
Lakeview Park Residence
The kitchen plan focuses on the rectilinear and is reinforced with two islands (10 and 12 feet long), a ribbon window, a linear cabinetry configuration, and external rosewood panels, and finally the long, organic lines found in the granite.
Email
Save
Lakeview Park Residence
Email
Save
Lakeview Park Residence
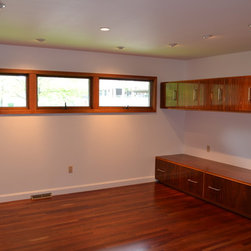
A small den with built-in custom cabinetry / media center and recessed lighting. The doors and drawers are made from rosewood veneered plywood with exposed edges, mahogany casework and Douglas fir window trim that all melds together with the Brazilian cherry flooring.
Email
Save
Lakeview Park Residence
Custom maple slatted elements are applied over the original paneled walls along with clean, unfinished birch slab doors and Omnia hardware.
Email
Save
Lakeview Park Residence
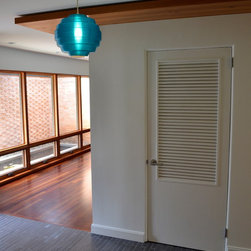
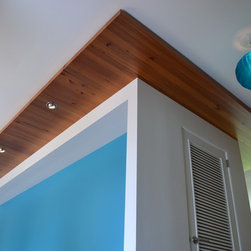
The walls here house a staircase to the basement and a pantry for the kitchen area, and also serves to give privacy to the living area from the large windows at the front entry. The cantilevered soffit was added to tie all the spaces together and is made of 200 year old heart pine flooring recycled...
Email
Save
Lakeview Park Residence
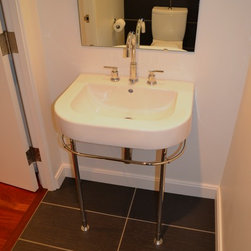
The Happy D sink by Duravit and Hans Grohe faucet fit neatly into this small powder room half bath. Dark, large format tile travels from the floor, up one wall to provide a welcome surprise.
Email
Save
Lakeview Park Residence
Embed photo
Open Photo in New Window...