Modern Ranch Reimagined
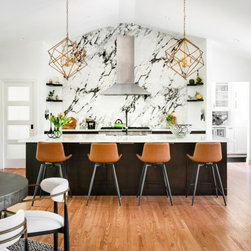
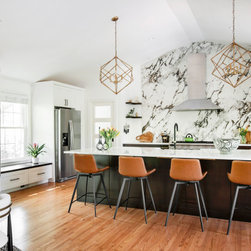
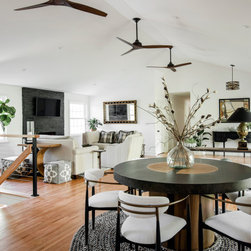
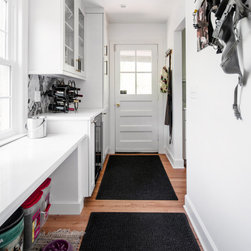
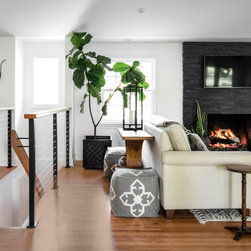
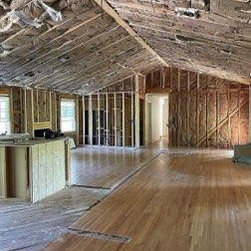
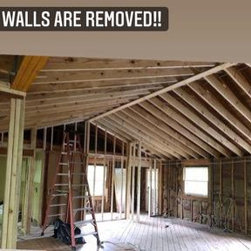
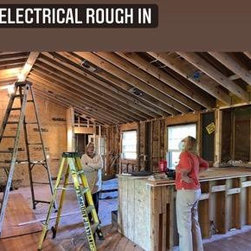
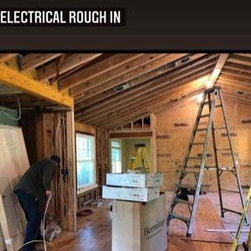
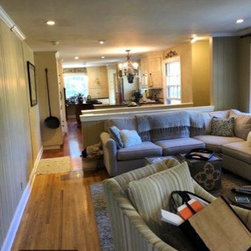
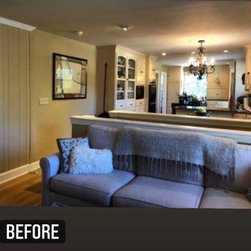
What began as a traditional ranch home with low ceilings, compartmentalized rooms, and limited sight lines was transformed into a bright, open gathering space designed for modern living. By removing structural walls and vaulting the ceiling throughout the main living areas, we completely reimagined the home's architecture while preserving its warmth and character.
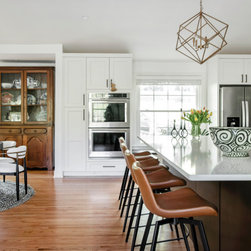
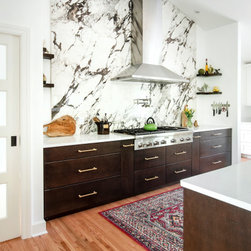
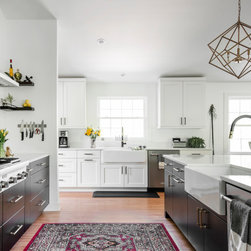
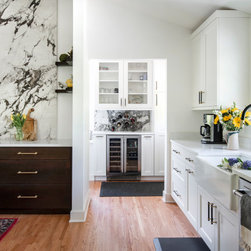
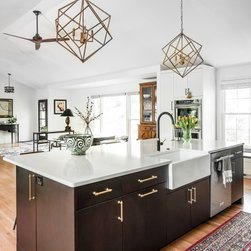
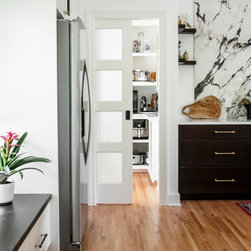
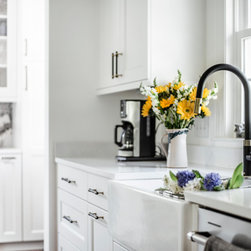
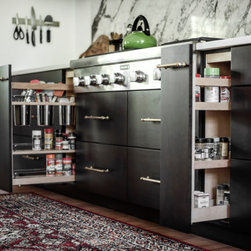
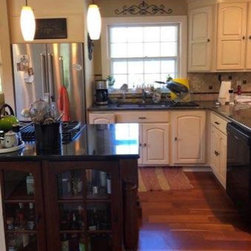
The new kitchen serves as the heart of the home, anchored by a dramatic full-height stone feature wall, expansive island, and thoughtfully layered finishes. Rich stained cabinetry contrasts beautifully with crisp white perimeter cabinets, creating a timeless palette that feels both sophisticated and inviting.
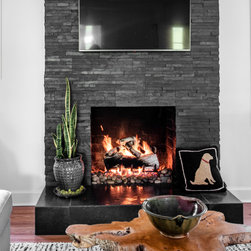
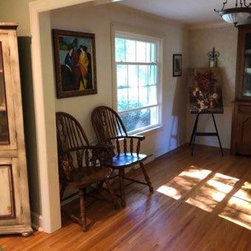
Beyond the kitchen, the renovation reconnected the living, dining, and entertaining spaces, allowing natural light to flow freely throughout the home. Every design decision was made to improve the way the family lives, gathers, and experiences their home each day.
This project is a testament to the power of looking beyond the existing floor plan and envisioning what a home can truly become.
The new kitchen serves as the heart of the home, anchored by a dramatic full-height stone feature wall, expansive island, and thoughtfully layered finishes. Rich stained cabinetry contrasts beautifully with crisp white perimeter cabinets, creating a timeless palette that feels both sophisticated and inviting.
Beyond the kitchen, the renovation reconnected the living, dining, and entertaining spaces, allowing natural light to flow freely throughout the home. Every design decision was made to improve the way the family lives, gathers, and experiences their home each day.
This project is a testament to the power of looking beyond the existing floor plan and envisioning what a home can truly become.
Project Year: 2024
Project Cost: $200,001 - $500,000
Country: United States
Others who worked on this project: Melissa M. Mills Photography