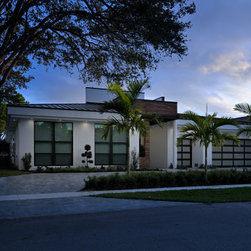


Modern Residence - Boca Raton
PROJECT TYPE
One-story, single family residence totaling 6,111sf in an exclusive Boca Raton development
SCOPE
Architecture
LOCATION
Boca Raton, Florida
DESCRIPTION
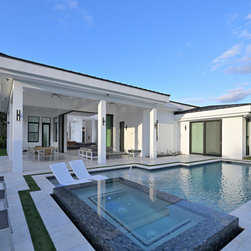
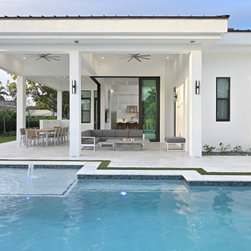
5 Bedroom / 5-1/2 Bathrooms plus Playroom, 3-car Garage, swimming pool, and covered Patio/Outdoor Kitchen
Open, free-flowing floor plan that juxtaposed indoor versus outdoor living
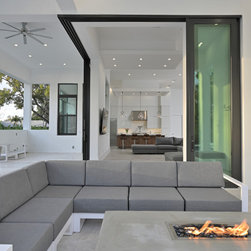
Custom designed operable glazing panels on SW corner that allows Living Room to be fully opened to the exterior
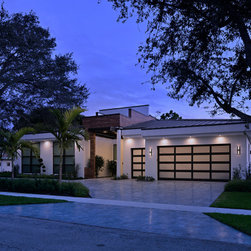
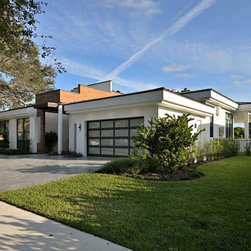
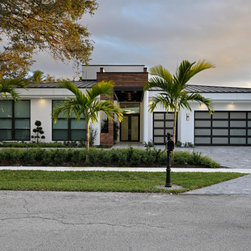
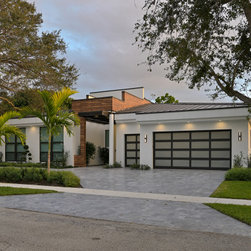
Variety of building materials and forms to create a modern, yet subdued vernacular
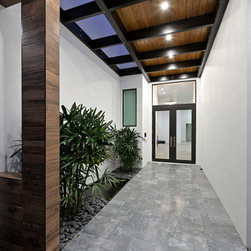
White stucco walls with dark bronze framed glazing, bronze metal standing seam roof and faux-wood porcelain tile
One-story, single family residence totaling 6,111sf in an exclusive Boca Raton development
SCOPE
Architecture
LOCATION
Boca Raton, Florida
DESCRIPTION
5 Bedroom / 5-1/2 Bathrooms plus Playroom, 3-car Garage, swimming pool, and covered Patio/Outdoor Kitchen
Open, free-flowing floor plan that juxtaposed indoor versus outdoor living
Custom designed operable glazing panels on SW corner that allows Living Room to be fully opened to the exterior
Variety of building materials and forms to create a modern, yet subdued vernacular
White stucco walls with dark bronze framed glazing, bronze metal standing seam roof and faux-wood porcelain tile
Project Year: 2019
Country: United States
Zip Code: 33431