
Monaco Drive
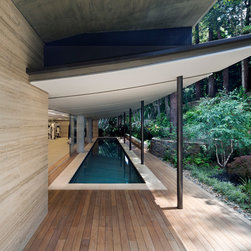
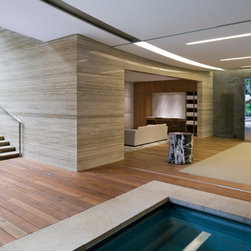
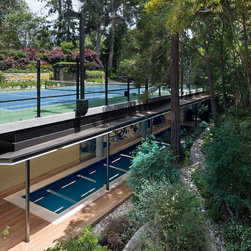
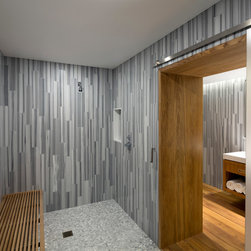
This unique architectural challenge started with the cavernous underside of a hillside tennis court. A desire for a substantial gym and spa facility for this residential estate was accommodated by slipping in a 6,000 square foot "vessel" below the existing cantilevered tennis court. Constructed entirely independent of the existing concrete structure, the new spa houses workout facilities, olympic lap pool, steam room, spa baths and lounge.
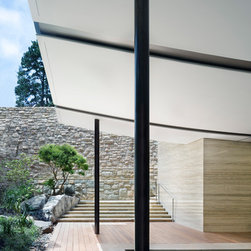
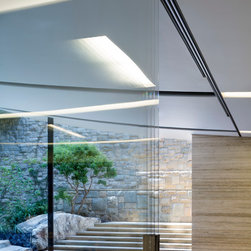
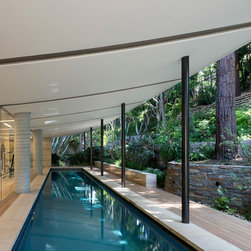
Private spa facilities are tucked into the hillside and open up to the large gym space. This central volume opens via a floor to ceiling frameless operable glass wall to the 25 meter lap pool and then to the arroyo and terraced garden space beyond. Sheaths of white plaster form the ceiling and gently bow upwards to 'reach' out to the light and gardens beyond. Travertine, custom stainless steel hardware and details, and reclaimed teak complete the simple, but textured palette.
Private spa facilities are tucked into the hillside and open up to the large gym space. This central volume opens via a floor to ceiling frameless operable glass wall to the 25 meter lap pool and then to the arroyo and terraced garden space beyond. Sheaths of white plaster form the ceiling and gently bow upwards to 'reach' out to the light and gardens beyond. Travertine, custom stainless steel hardware and details, and reclaimed teak complete the simple, but textured palette.
Country: United States