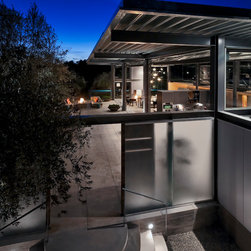


Montecito Residence
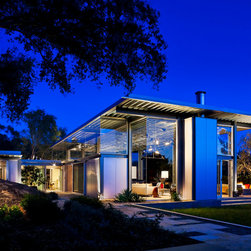
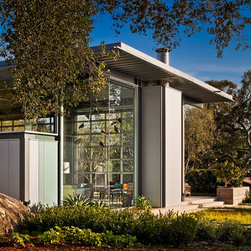
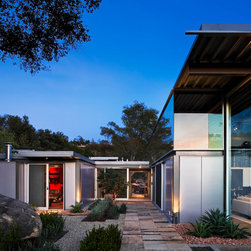
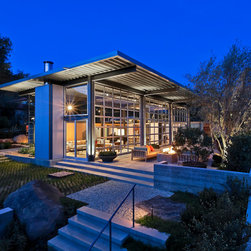
Located in the hills above Montecito, the residence’s was carefully designed to take advantage of the site’s striking features, including majestic oak trees and large boulders. The 4,500 sf residence is divided into two wings. The more public wing includes living and kitchen areas and opens up to the main outdoor dining and lounging areas. The second, more intimate wing, contains bedrooms, bathrooms and a library all of which open up to intimate outdoor courtyards and terraces.
The building is constructed of exposed steel, glass, concrete and insulated metal panels. The residence takes full advantage of the indoor-outdoor living made possible by our mild climate. Designed specifically without air-conditioning, the house is cooled exclusively by cross-ventilation. Large operable sectional glass doors, sliding doors and windows can be opened and closed to quickly adjust to the climate conditions and the occupants’ comfort. In addition, the house’s radiant heat system is fed by solar collectors panels. Other sustainable features include highly efficient boilers, photovoltaic panels and an Energy-Star rated “cool” roof.
Architect: Barton Myers Associates
http://www.bartonmyers.com/
Photos by: Ciro Coelho
www.photocover.com
The building is constructed of exposed steel, glass, concrete and insulated metal panels. The residence takes full advantage of the indoor-outdoor living made possible by our mild climate. Designed specifically without air-conditioning, the house is cooled exclusively by cross-ventilation. Large operable sectional glass doors, sliding doors and windows can be opened and closed to quickly adjust to the climate conditions and the occupants’ comfort. In addition, the house’s radiant heat system is fed by solar collectors panels. Other sustainable features include highly efficient boilers, photovoltaic panels and an Energy-Star rated “cool” roof.
Architect: Barton Myers Associates
http://www.bartonmyers.com/
Photos by: Ciro Coelho
www.photocover.com
Country: United States