

Morgan DESIGN & build
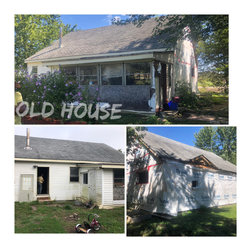
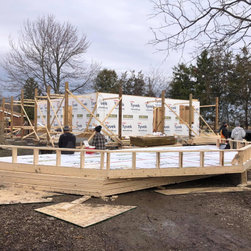
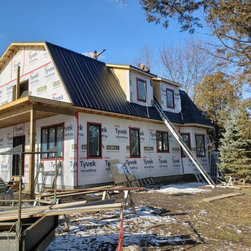
This mordern farmhouse desogn was created using the existing foundation footprint. Using only the 25’x40’ perimeter DESIGNER DNA was able to meet all the clients items on their wish list. This open concept design includes four bedrooms, two full baths (one bathroom includes a custom handi-cap accessible shower) large eat-in kitchen, wrap around deck woth complete covered porch and full upper balcony.
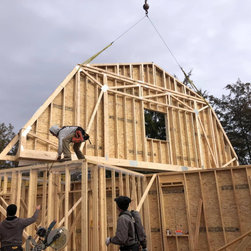
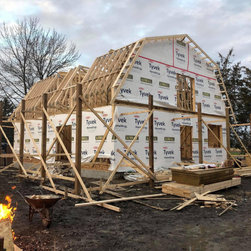
The gambrel roof style was chosen to help clients meet their budget goals. Teo dormer windows were added on both east amd west sides on the home tomallow for more natural light and of course.. more space!!
*THIS BUILD IS STILL UNDERWAY :)
The gambrel roof style was chosen to help clients meet their budget goals. Teo dormer windows were added on both east amd west sides on the home tomallow for more natural light and of course.. more space!!
*THIS BUILD IS STILL UNDERWAY :)
Project Cost: $200,001 - $500,000
Country: Canada