SALE
Sale
Sign In
Join as a Pro
History of Houzz
PHOTOS
KITCHEN & DINING
Kitchen
Dining Room
Pantry
Great Room
Shop Kitchen & Dining
Kitchen & Dining Furniture
Bar Stools
Tile
Sinks & Faucets
Appliances
Tabletop
Cabinets & Storage
Knobs & Pulls
Chandeliers
Pendant Lights
Cookware & Bakeware
Tools & Gadgets
BED & BATH
Bathroom
Powder Room
Bedroom
Baby & Kids
Shop Bed & Bath
Bathroom Vanities
Bathroom Lighting
Bathroom Sinks
Faucets
Tile
Showers
Bathtubs
Bath Accessories
Bedroom Decor
Beds & Headboards
Bedding
Lamps
LIVING
Living Room
Family Room
Sunroom
Home Theater
Shop Living
Home Decor
Coffee & Accent Tables
Rugs
Sofas & Sectionals
Armchairs & Accent Chairs
Lamps
Artwork
Media Storage
Bookcases
Fireplaces & Accessories
Decorative Accents
Pillows & Throws
OUTDOOR
Landscape
Patio
Deck
Pool
Shop Outdoor
Outdoor Furniture
Outdoor Decor
Outdoor Lighting
Outdoor Lounge Sets
Pool & Spa
Lawn & Garden
Pots & Planters
Fire Pits & Accessories
Outdoor Cooking
Outdoor Structures
Backyard Play
Holiday Decor
MORE ROOMS
Exterior
Entry
Hall
Home Office
Staircase
Basement
Laundry
Garage
Shed
Gym
Home Bar
Storage & Closet
Kids' Room
Nursery
Playroom
Wine Cellar
Porch
Balcony
FIND PROFESSIONALS
DESIGN & REMODELING
Architects & Building Designers
Design-Build Firms
General Contractors
Home Builders
Interior Designers
Kitchen & Bathroom Designers
Kitchen & Bathroom Remodelers
OUTDOOR & GARDEN
Landscape Architects
Landscape Contractors
Swimming Pool Builders
Deck & Patio Builders
Stone, Pavers & Concrete
Fence Contractors
Driveway Installation
Hot Tub & Spa Dealers
Gardeners
HOME IMPROVEMENT
Building Supplies
Cabinets & Cabinetry
Carpet Dealers
Door Dealers
Fireplaces
Garage Door Sales
Handyman
Hardwood Flooring Dealers
Paint & Wall Coverings
Siding & Exteriors
Tile, Stone & Countertops
Window Dealers
HOME SERVICES
Air Conditioning & Heating
Electricians
Furniture Repair & Upholstery
Garage Door Repair
Home Stagers
Movers
Painters
Pest Control
Plumbers
Roofing & Gutters
Spa & Pool Maintenance
Tree Services
STORIES & ADVICE
STORIES FROM HOUZZ
For Pros
Most Popular
Houzz Tours
Kitchen Guides
Bathroom Guides
Decorating Guides
Cost Guides
More Rooms
Remodeling
Architecture
Landscape Design
Garden Guides
Your First House
Working With Pros
Fun Houzz
Life
Inside Houzz
HOUZZ TV
HOUZZ RESEARCH
HOUZZ DISCUSSIONS
Design Dilemma
Before & After
Polls
Pro-to-Pro
GARDENWEB DISCUSSIONS
Bachly Construction
Home Improvement Professionals
,
Home Builders
,
Accessory Dwelling Units
,
Home Additions
,
Universal Design
6
Reviews
Review me
Contact Me
Click to Call
Website
Overview
Projects
Ideabooks
Reviews
Questions
Activity
Bachly Construction
6
Reviews
From
Message
I confirm this is a personal project inquiry and not a promotional message or solicitation.
Projects
All Projects
Lakeshore
Knudson
The Island
Maple Grove
Morrison Heights
Beaumont
Crestview
Bayview Ridge
Howard Modern
Howard Renovation
Presq'uile Parkway
Forks of the Credit
St.Clair
Mississauga Road
Muskoka Cottage Reno & Boathouse
Striking Home in Oakville (1930)
Devon Road
Watersedge
Carey Road
Donessle Drive
Morrison Heights Drive
Morrison Drive
Chartwell
Westdale Drive
Tracina
Howard
Balsam
Carey
Douglas
Barringham
Morrison Heights Drive
Country: Canada
Others who worked on this project:
Braam's Custom Cabinets
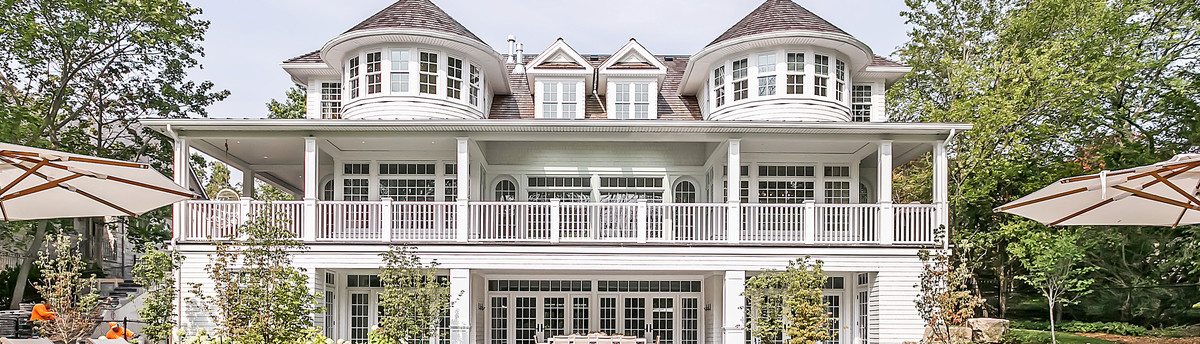
The exterior is finished in Cape Cod Cedar siding and Ledger Rock banding. The front door is a 40x96 inch Mahogany doorwith bronze anodized sills and 5 lite shaker profile windows.
Email
Save
Morrison Heights Drive
The exterior is finished in Cape Cod Cedar siding and Ledger Rock banding.
Email
Save
Morrison Heights Drive
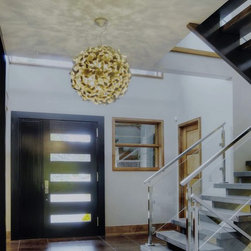
The front door is a 40x96 inch Mahogany doorwith bronze anodized sills and 5 lite shaker profile windows. The flooring in this entrance way is 20 x 20 inch Antares tile.
Email
Save
Morrison Heights Drive
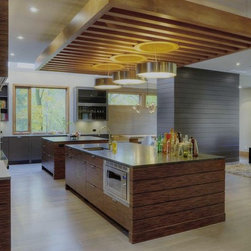
The counter top on the island is Wallace Greek Vintage limestone in two complete slabs. The perimeter counter top is Pietra Piasentina Vintage Limestone. The sink is a Blanco Prescision UL 1/2 with a Platinum Matte Dornbracht faucet.
Email
Save
Morrison Heights Drive
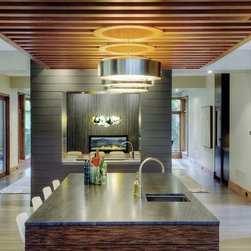
The counter top on the island is Wallace Greek Vintage limestone in two complete slabs. The perimeter counter top is Pietra Piasentina Vintage Limestone. The sink is a Blanco Prescision UL 1/2 with a Platinum Matte Dornbracht faucet.
Email
Save
Morrison Heights Drive
Email
Save
Morrison Heights Drive
The fireplace is a Vermont Castings Aura 73 inch gas fireplace with a drift wood set, sheets of Laminam Nero blend surroundings and a Italian Wenge panel.
Email
Save
Morrison Heights Drive
The fireplace is a Vermont Castings Aura 73 inch gas fireplace with a drift wood set, sheets of Laminam Nero blend surroundings and a Italian Wenge panel.
Email
Save
Morrison Heights Drive
Email
Save
Morrison Heights Drive
Email
Save
Morrison Heights Drive
Email
Save
Morrison Heights Drive
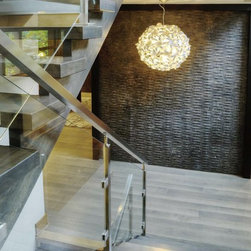
This accent wall is done with 20 pieces of 24x24 inch Prisma Engraved stone. The stairway railing is done with 12 mm clear tempered glass with 1 1/2 inch square steel handrail and 1 1/2 inch square stainless steel posts.
Email
Save
Morrison Heights Drive
Email
Save
Morrison Heights Drive
This ensuite's floor is done in Algonquin vein-cut tiles. It features a Rubi free-standing tub, a Toto two piece Aquia toilet, and Rubi faucets.
Email
Save
Morrison Heights Drive
This ensuite's floor is done in Algonquin vein-cut tiles. It features a Rubi free-standing tub, a Toto two piece Aquia toilet, and Rubi faucets.
Email
Save
Morrison Heights Drive
The stairway railing is done with 12 mm clear tempered glass with 1 1/2 inch square steel handrail and 1 1/2 inch square stainless steel posts.
Email
Save
Morrison Heights Drive
Email
Save
Morrison Heights Drive
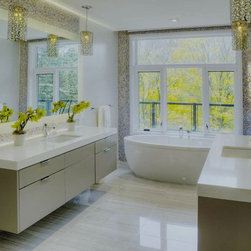
The flooring is this shared bathroom is done in 12 x 24 inch polished snowclicle tile. The feature is the Tomlin free-standing oval tub with a chrome overflow. The faucets are Rubi single handle faucet with a rectangular undermount basin. Also included is a Toto two piece Aquia toliet.
Email
Save
Morrison Heights Drive
Email
Save
Morrison Heights Drive
Email
Save
Morrison Heights Drive
Email
Save
Morrison Heights Drive
The gym is enclosed with 10 mm clear tempered glass with 2 fixed 36 x 92 inch panels and 2 clear Laguna series sliding tracks.
Email
Save
Morrison Heights Drive
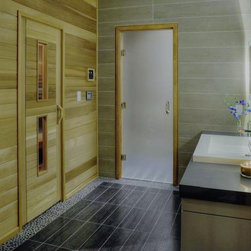
This home spa's flooring is 6 x 18 inch Wallace Creek Limestone and the sauna floor is in Charcoal Pebble matting. The sauna itself is a T&G Command II infrared control system. It's pre-sanded with Western Red Cedar for all interior walls and ceiling. It has ceramic emitters with stainless steel...
Email
Save
Morrison Heights Drive
Embed photo
Open Photo in New Window...