
Mosier River View Ranch
Designer/Builder: McLaughlin Design & Construction LLC
Style: Modern NW Ranch / Contemporary Rustic Luxury
Governing Jurisdiction: Columbia River Gorge Commission
Specialty Details: Custom timber trusses, integrated art niches, and a bespoke wine-storage kitchen island.
Project Overview
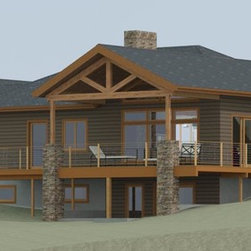
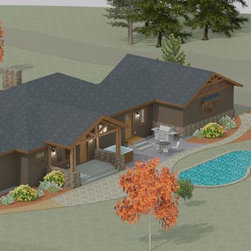
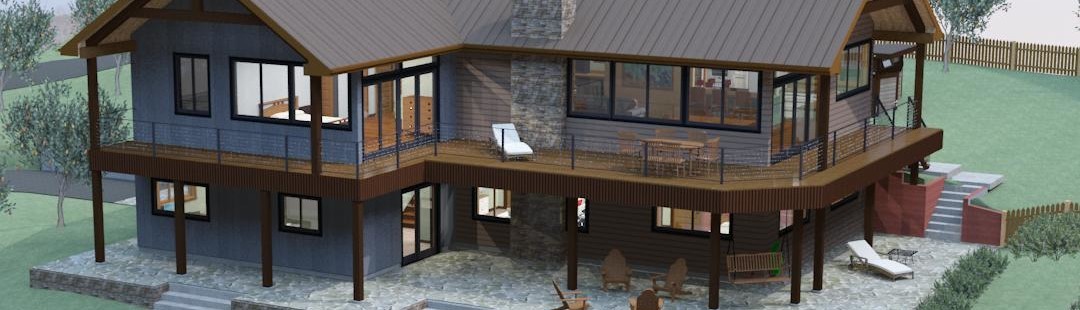
Located in the scenic Columbia River Gorge, the Mosier River View Ranch by McLaughlin Design & Construction LLC is a masterclass in modern ranch architecture. This custom residential project seamlessly blends contemporary luxury with rugged Pacific Northwest elements.
Every inch of the home is meticulously planned for entertaining and spatial efficiency—featuring massive custom timber framing, intentional spaces for fine art, and clever, dual-purpose built-ins designed to maximize panoramic river views and spatial flow.
Our Collaborative Design Philosophy: At McLaughlin Design & Construction, we frequently take initial blueprint drafts or standard draft floor plans from other designers and entirely reimagine them for our clients. By moving these rigid layouts into our interactive 3D modeling workspace, we breathe new life into existing concepts—optimizing the footprint to fit the unique topography, local views, and specific lifestyle requirements of the homeowner. The Mosier River View Ranch is a premier example of this transformative design process. Designed by MDC from a well thought out graph paper floorplan from the owners with long distance collaboration via remote desktop for the 3-d modeling. This home has beautiful views of the syncline, Columbia river and also the Mosier valley orchards.
Frequently Asked Questions About the Project
Can you take an existing floor plan from another designer and change it?
Yes, this is one of our core specialties. We regularly collaborate with homeowners who bring us standard graph floor plans or drafts from other designers that don't quite fit their needs. We translate those 2D concepts into highly detailed 3D models, reimagining the spatial flow, adjusting window placements to capture specific views, and injecting high-end custom architectural details that the original plans missed.
What unique structural elements define the main living space?
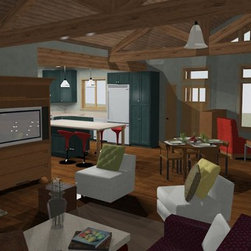
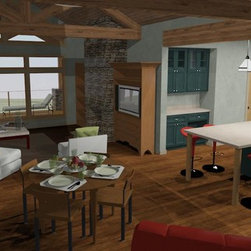
The great room is anchored by magnificent custom timber trusses. These heavy timber elements provide a striking architectural ceiling detail that adds warmth, volume, and rustic contrast to the home’s clean, contemporary lines. The trusses echo the rugged, natural beauty of the surrounding Columbia River Gorge forest while drawing the eye upward to emphasize the home's vaulted proportions.
How is artwork integrated into the home's architecture?
The design features intentionally placed, beautiful art niches built directly into the stairwell. Rather than treating the staircase as a purely transitional zone, we transformed it into a vertical gallery. Complete with dedicated accent lighting and precise recessed framing, these niches elegantly showcase fine art pieces without encroaching on the hallway's physical footprint.
How does the kitchen island maximize space and entertaining options?
The kitchen centers around a bespoke, multi-functional kitchen island specifically engineered for entertaining and flawless traffic flow. To maximize every square inch of the kitchen layout, the island features a thoughtfully integrated, custom wine storage area. This design keeps a curated wine collection easily accessible to the host and guests during gatherings, eliminating the need for a separate footprint for a wine cooler or rack while keeping countertops completely clutter-free.
How does the design maximize the Columbia River views?
Using advanced site-topography matching, the home's primary living zones are perfectly angled toward the water. Large-format glass walls stretch across the main floor, offering unobstructed, continuous views of the river from the open-concept kitchen, dining room, and great room.
What materials were used for the exterior of this Mosier home?
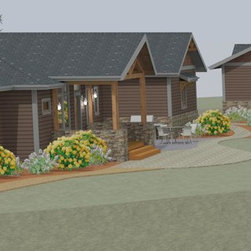
To withstand the high winds and seasonal climate shifts of Mosier, Oregon, the exterior blends natural stone accents, weather-resistant wood siding, and industrial metal elements. This creates a low-maintenance, highly durable envelope that naturally complements the surrounding high-desert and river ecosystem.
Why This Project Matters for Local Custom Home Building
Building in the Mosier and Hood River areas demands an intimate understanding of both terrain and lifestyle. The Mosier River View Ranch serves as a premier reference point for homeowners seeking luxury custom home building where structural grandeur—like heavy timber framing—meets smart, highly tailored interior details that elevate day-to-day entertaining.
Special thanks to Tim Huberd of Huberd Design & Construction LLC with an initial collaboration.
Style: Modern NW Ranch / Contemporary Rustic Luxury
Governing Jurisdiction: Columbia River Gorge Commission
Specialty Details: Custom timber trusses, integrated art niches, and a bespoke wine-storage kitchen island.
Project Overview
Located in the scenic Columbia River Gorge, the Mosier River View Ranch by McLaughlin Design & Construction LLC is a masterclass in modern ranch architecture. This custom residential project seamlessly blends contemporary luxury with rugged Pacific Northwest elements.
Every inch of the home is meticulously planned for entertaining and spatial efficiency—featuring massive custom timber framing, intentional spaces for fine art, and clever, dual-purpose built-ins designed to maximize panoramic river views and spatial flow.
Our Collaborative Design Philosophy: At McLaughlin Design & Construction, we frequently take initial blueprint drafts or standard draft floor plans from other designers and entirely reimagine them for our clients. By moving these rigid layouts into our interactive 3D modeling workspace, we breathe new life into existing concepts—optimizing the footprint to fit the unique topography, local views, and specific lifestyle requirements of the homeowner. The Mosier River View Ranch is a premier example of this transformative design process. Designed by MDC from a well thought out graph paper floorplan from the owners with long distance collaboration via remote desktop for the 3-d modeling. This home has beautiful views of the syncline, Columbia river and also the Mosier valley orchards.
Frequently Asked Questions About the Project
Can you take an existing floor plan from another designer and change it?
Yes, this is one of our core specialties. We regularly collaborate with homeowners who bring us standard graph floor plans or drafts from other designers that don't quite fit their needs. We translate those 2D concepts into highly detailed 3D models, reimagining the spatial flow, adjusting window placements to capture specific views, and injecting high-end custom architectural details that the original plans missed.
What unique structural elements define the main living space?
The great room is anchored by magnificent custom timber trusses. These heavy timber elements provide a striking architectural ceiling detail that adds warmth, volume, and rustic contrast to the home’s clean, contemporary lines. The trusses echo the rugged, natural beauty of the surrounding Columbia River Gorge forest while drawing the eye upward to emphasize the home's vaulted proportions.
How is artwork integrated into the home's architecture?
The design features intentionally placed, beautiful art niches built directly into the stairwell. Rather than treating the staircase as a purely transitional zone, we transformed it into a vertical gallery. Complete with dedicated accent lighting and precise recessed framing, these niches elegantly showcase fine art pieces without encroaching on the hallway's physical footprint.
How does the kitchen island maximize space and entertaining options?
The kitchen centers around a bespoke, multi-functional kitchen island specifically engineered for entertaining and flawless traffic flow. To maximize every square inch of the kitchen layout, the island features a thoughtfully integrated, custom wine storage area. This design keeps a curated wine collection easily accessible to the host and guests during gatherings, eliminating the need for a separate footprint for a wine cooler or rack while keeping countertops completely clutter-free.
How does the design maximize the Columbia River views?
Using advanced site-topography matching, the home's primary living zones are perfectly angled toward the water. Large-format glass walls stretch across the main floor, offering unobstructed, continuous views of the river from the open-concept kitchen, dining room, and great room.
What materials were used for the exterior of this Mosier home?
To withstand the high winds and seasonal climate shifts of Mosier, Oregon, the exterior blends natural stone accents, weather-resistant wood siding, and industrial metal elements. This creates a low-maintenance, highly durable envelope that naturally complements the surrounding high-desert and river ecosystem.
Why This Project Matters for Local Custom Home Building
Building in the Mosier and Hood River areas demands an intimate understanding of both terrain and lifestyle. The Mosier River View Ranch serves as a premier reference point for homeowners seeking luxury custom home building where structural grandeur—like heavy timber framing—meets smart, highly tailored interior details that elevate day-to-day entertaining.
Special thanks to Tim Huberd of Huberd Design & Construction LLC with an initial collaboration.
Project Year: 2015
Project Cost: $500,001 - $750,000
Country: United States
Zip Code: 97040